1014 Lindley ROAD
1014 Lindley ROAD
1014 Lindley ROAD
1014 Lindley ROAD
1014 Lindley ROAD
1014 Lindley ROAD
1014 Lindley ROAD
1014 Lindley ROAD
1014 Lindley ROAD
1014 Lindley ROAD
1014 Lindley ROAD
1014 Lindley ROAD
1014 Lindley ROAD
1014 Lindley ROAD
1014 Lindley ROAD
1014 Lindley ROAD
1014 Lindley ROAD
1014 Lindley ROAD
1014 Lindley ROAD
1014 Lindley ROAD
1014 Lindley ROAD
1014 Lindley ROAD
1014 Lindley ROAD
1014 Lindley ROAD
1014 Lindley ROAD
1014 Lindley ROAD
1014 Lindley ROAD
1014 Lindley ROAD
1014 Lindley ROAD
1014 Lindley ROAD
1014 Lindley ROAD
1014 Lindley ROAD
1014 Lindley ROAD
1014 Lindley ROAD
1014 Lindley ROAD
1014 Lindley ROAD
1014 Lindley ROAD
1014 Lindley ROAD
1014 Lindley ROAD
1014 Lindley ROAD
1014 Lindley ROAD
1014 Lindley ROAD
1014 Lindley ROAD
1014 Lindley ROAD
1014 Lindley ROAD
1014 Lindley ROAD
1014 Lindley ROAD
1014 Lindley ROAD
1014 Lindley ROAD
1014 Lindley ROAD
1014 Lindley ROAD
1014 Lindley ROAD
1014 Lindley ROAD
1014 Lindley ROAD
1014 Lindley ROAD
1014 Lindley ROAD
1014 Lindley ROAD
1014 Lindley ROAD
1014 Lindley ROAD
1014 Lindley ROAD
1014 Lindley ROAD
1014 Lindley ROAD
SEE ALL PHOTOS
1014 Lindley ROAD
1014 Lindley ROAD
1014 Lindley ROAD
1014 Lindley ROAD
1014 Lindley ROAD
1014 Lindley ROAD
1014 Lindley ROAD
1014 Lindley ROAD
1014 Lindley ROAD
1014 Lindley ROAD
1014 Lindley ROAD
1014 Lindley ROAD
1014 Lindley ROAD
1014 Lindley ROAD
1014 Lindley ROAD
1014 Lindley ROAD
1014 Lindley ROAD
1014 Lindley ROAD
1014 Lindley ROAD
1014 Lindley ROAD
1014 Lindley ROAD
1014 Lindley ROAD
1014 Lindley ROAD
1014 Lindley ROAD
1014 Lindley ROAD
1014 Lindley ROAD
1014 Lindley ROAD
1014 Lindley ROAD
1014 Lindley ROAD
1014 Lindley ROAD
1014 Lindley ROAD
1014 Lindley ROAD
1014 Lindley ROAD
1014 Lindley ROAD
1014 Lindley ROAD
1014 Lindley ROAD
1014 Lindley ROAD
1014 Lindley ROAD
1014 Lindley ROAD
1014 Lindley ROAD
1014 Lindley ROAD
1014 Lindley ROAD
1014 Lindley ROAD
1014 Lindley ROAD
1014 Lindley ROAD
1014 Lindley ROAD
1014 Lindley ROAD
1014 Lindley ROAD
1014 Lindley ROAD
1014 Lindley ROAD
1014 Lindley ROAD
1014 Lindley ROAD
1014 Lindley ROAD
1014 Lindley ROAD
1014 Lindley ROAD
1014 Lindley ROAD
1014 Lindley ROAD
1014 Lindley ROAD
1014 Lindley ROAD
1014 Lindley ROAD
1014 Lindley ROAD
1014 Lindley ROAD
Sold

1014 Lindley ROAD

1014 Lindley Rd, Frederick, MD 21701

$540,000
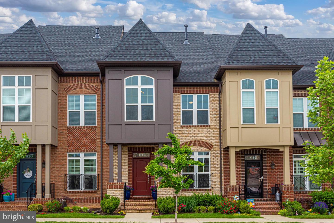
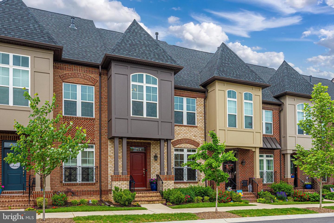
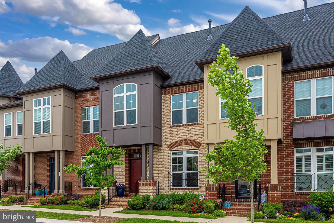
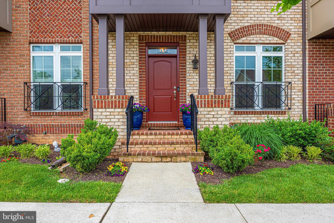
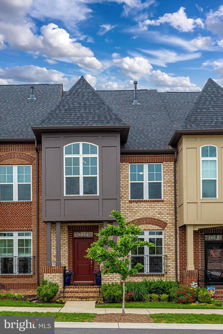
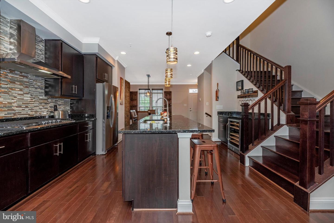
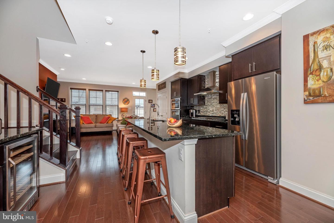
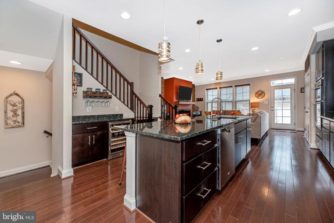
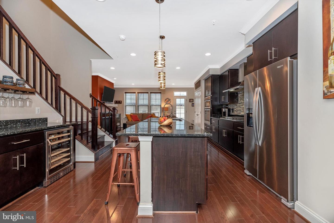
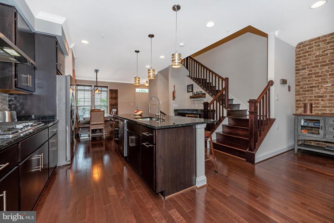
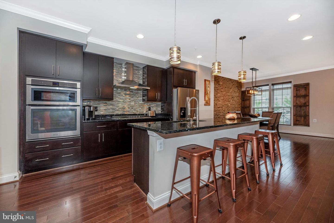
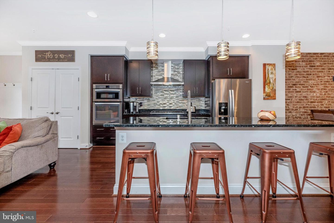
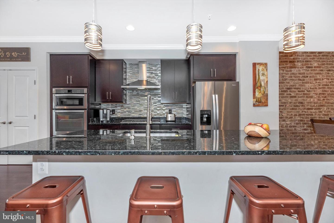
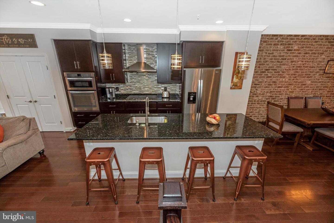
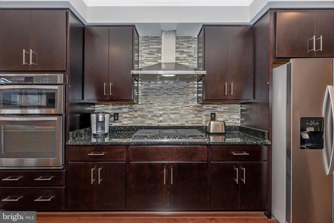
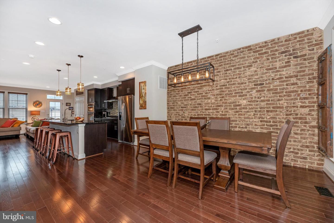
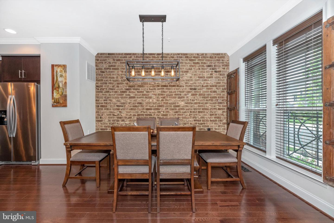
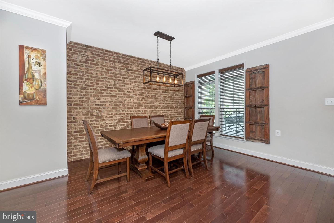
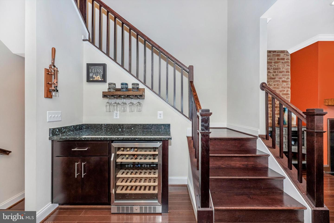
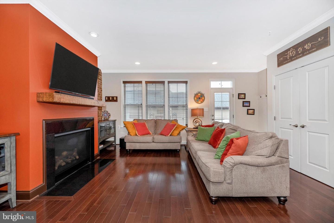
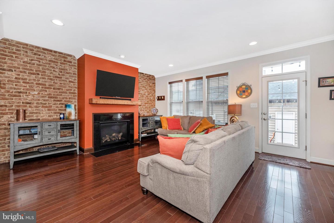
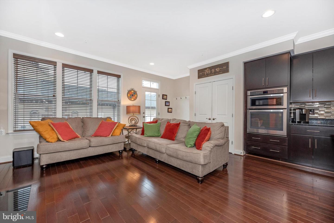
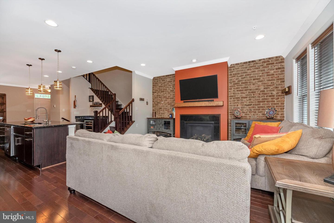
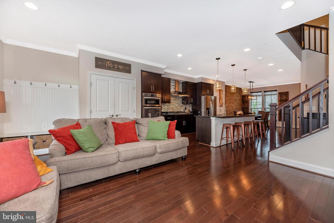
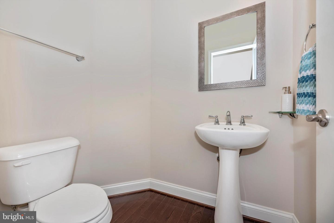
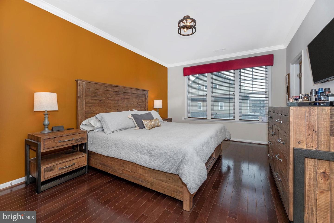
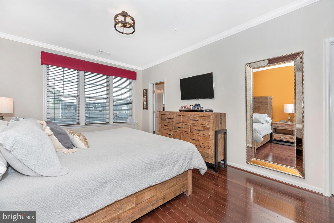
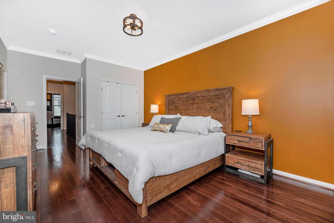
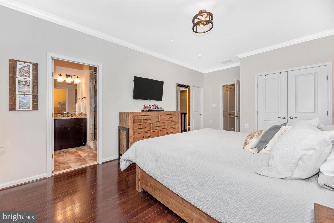
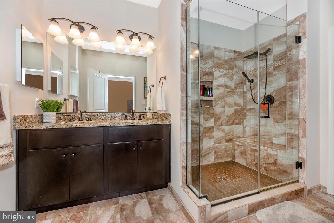
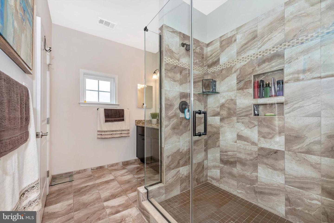
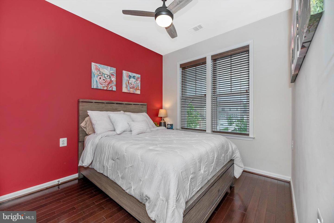
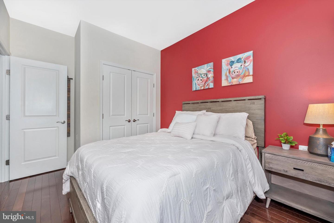
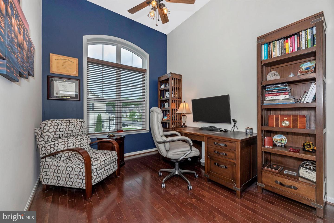
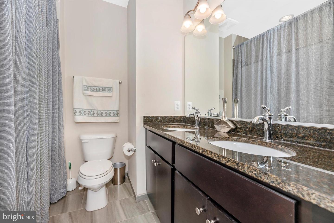
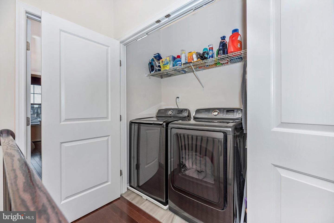
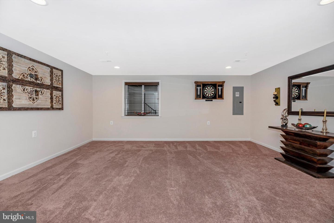
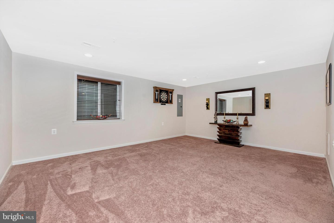
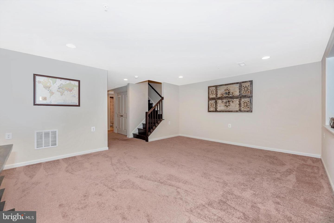
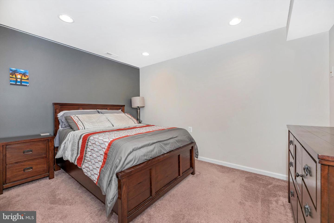
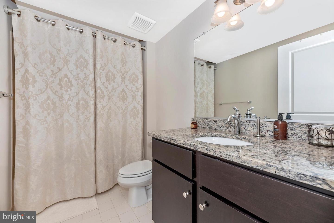
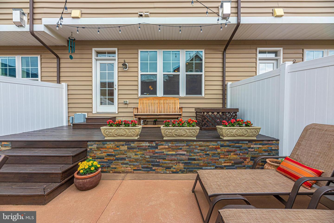
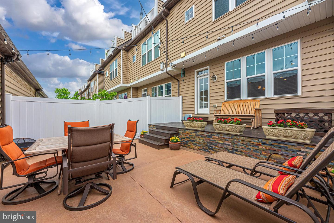
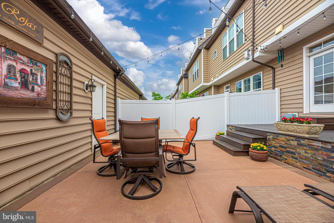
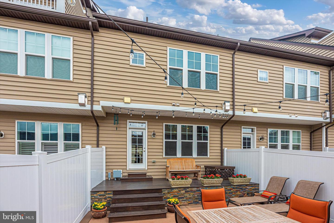
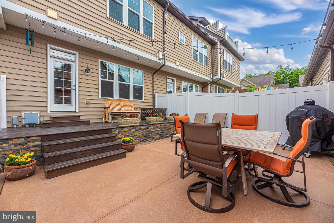
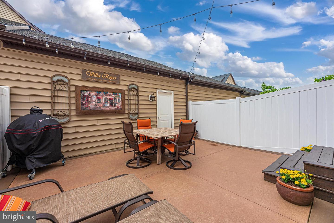
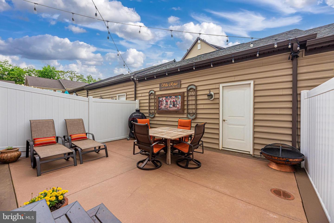
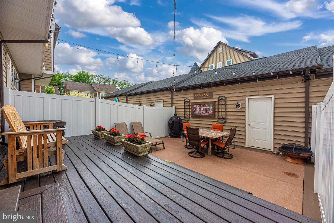
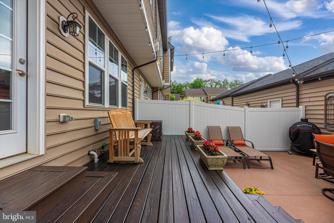
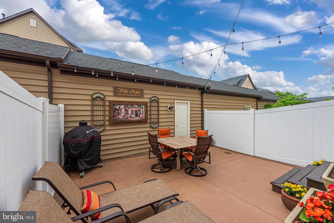
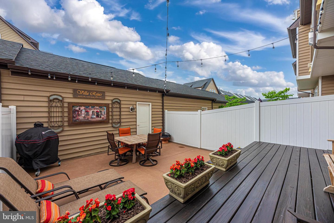
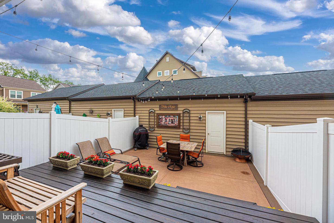
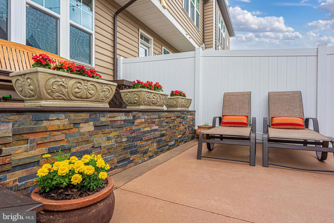
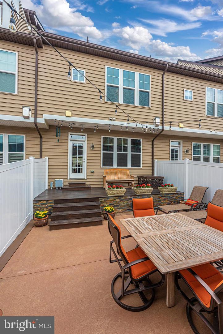
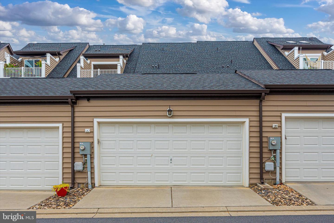
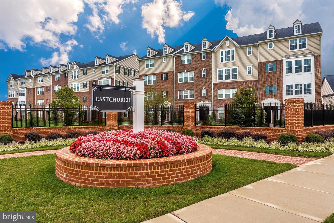
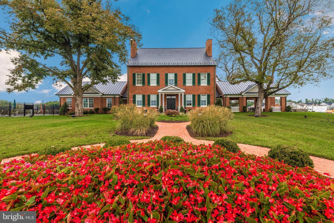
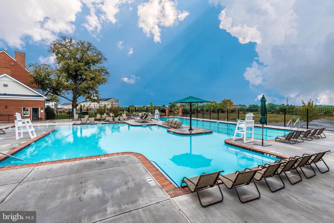
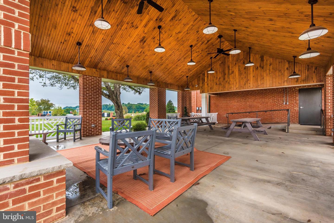
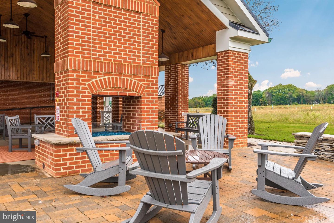
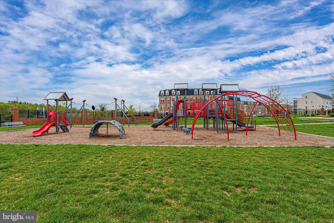
You will immediately feel at home when you walk into this GORGEOUS, MINT CONDITION luxury townhome with open concept design in the sought-after Community of East Church. You?ll enjoy the Gourmet Kitchen with an oversized UPGRADED GRANITE island, stainless steel appliances, including gas cooktop, double wall oven and built-in dual-zone wine fridge. The main level also includes a spacious Dining Room and Great Room with inviting Gas Fireplace and Exposed Brick. Upstairs features a continuation of the hardwood floors found throughout the main level along with an Owner?s Suite featuring an upgraded spacious Glass Shower Enclosure with double shower heads and upgraded granite double vanity counter tops. There are also 2 additional bedrooms, a full hall bathroom, also with upgraded granite double vanity counter top and washer and dryer conveniently located on the same level. The finished lower level features a large rec room area, full bath with upgraded granite vanity counter top and finished bonus room that can be used as a 4th bedroom, office, home gym, media room or den as well as plenty of space for storage. Closets throughout have custom configurable Closet-Maid designs. A fully fenced private back yard features a custom deck and patio with stunning stone wall feature and plenty of space for entertaining as well as a natural gas hook-up for convenient grilling. East Church amenities include a swimming pool, beautiful clubhouse with large pavilion and outdoor fireplace, as well as common area green space and playground. The Community is conveniently located less than a mile from downtown Frederick with easy access to dining, shopping and community and cultural events.

3
beds

4
baths

2,440 Sq.Ft. LIVING AREA

2,000 Sq.Ft. lot

Features & Amenities

Interior

  • total bedrooms3
  • Total bathrooms4
  • full bathrooms3
  • half bathroom1
  • Flooring Wood, Hardwood
  • APPLIANCES Cooktop, Dishwasher, Disposal, Dryer, Refrigerator, Ice Maker, Microwave, Double Oven, Washer
  • other interior Features Kitchen Island, Pantry

Area & Lot

  • Status Sold
  • Living Area2,440 Sq.Ft.
  • Lot Area2,000 Sq.Ft.
  • MLS® IDMDFR2019778
  • TypeTownhouse
  • YEAR BUILT2018
  • NeighborhoodFrederick
  • Architecture StylesColonial
  • Elementary SchoolSPRING RIDGE
  • Middle SchoolGOVERNOR THOMAS JOHNSON
  • High SchoolGOVERNOR THOMAS JOHNSON
  • School DistrictFREDERICK COUNTY PUBLIC SCHOOLS

Exterior

  • STORIES3
  • Garage Space2.0
  • water SourcePublic
  • roofShingle
  • parkingOn Street, Detached
  • HEAT TYPEForced Air, Natural Gas, Exhaust Fan
  • AIR CONDITIONINGCentral Air, Ceiling Fan(s)
  • sewerPublic Sewer
  • HOA AmenitiesClubhouse, Pool

Financial

  • Sales Price$540,000
  • Real Estate Tax $7,320/yr
  • HOA $85/mo
View Virtual Tour

Frederick

Explore

Work With Me

Whether you’re looking to buy, sell, rent, or invest in Washington, DC, Maryland, or Virginia, we have the agent for you to make your dreams a reality.

Follow Me on Instagram