11136 ORLEAN VISTA DRIVE
SEE ALL PHOTOS
11136 ORLEAN VISTA DRIVE
Sold

11136 ORLEAN VISTA DRIVE

11136 ORLEAN VISTA DRIVE, MARSHALL, VA 20115

$995,000
PRIVACY! PRIVACY! PRIVACY!
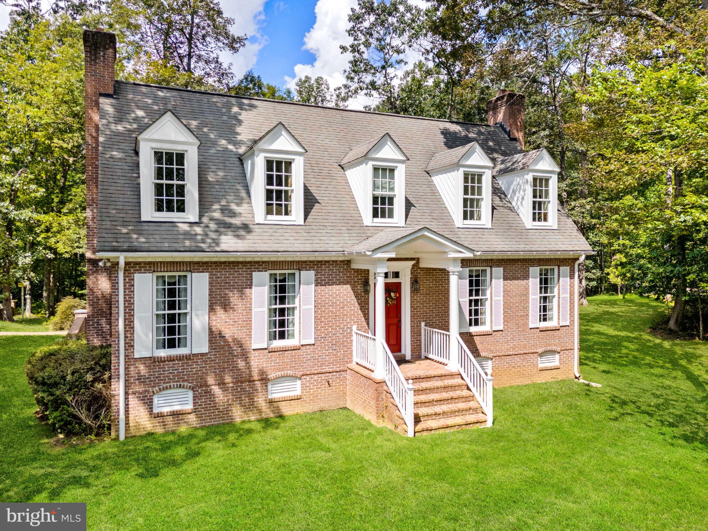
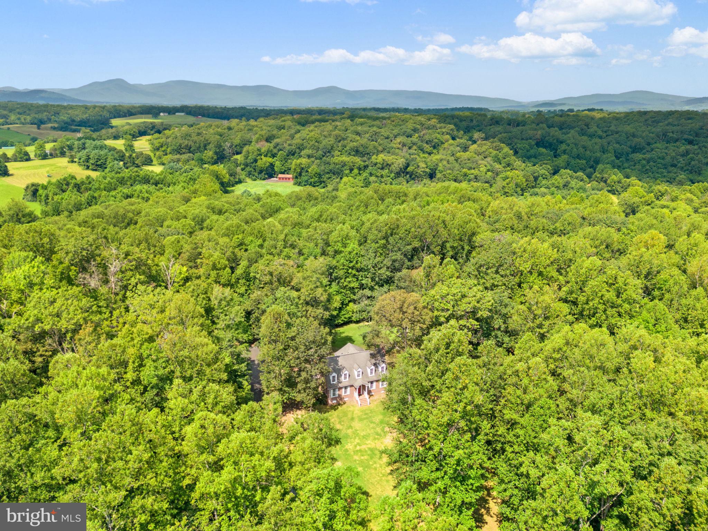
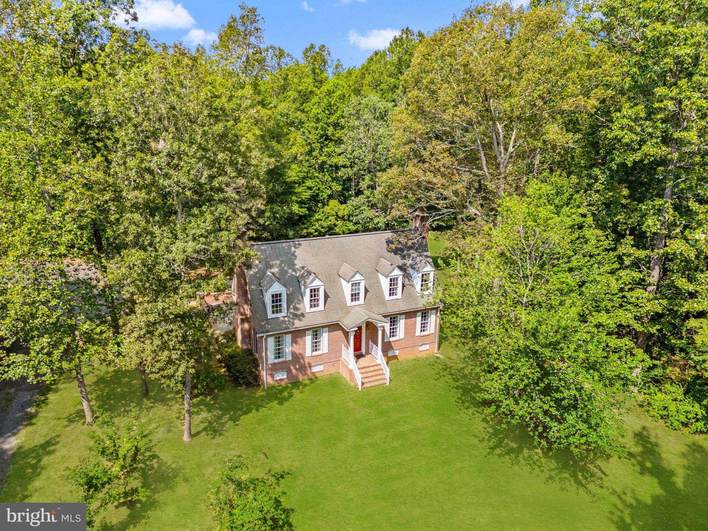
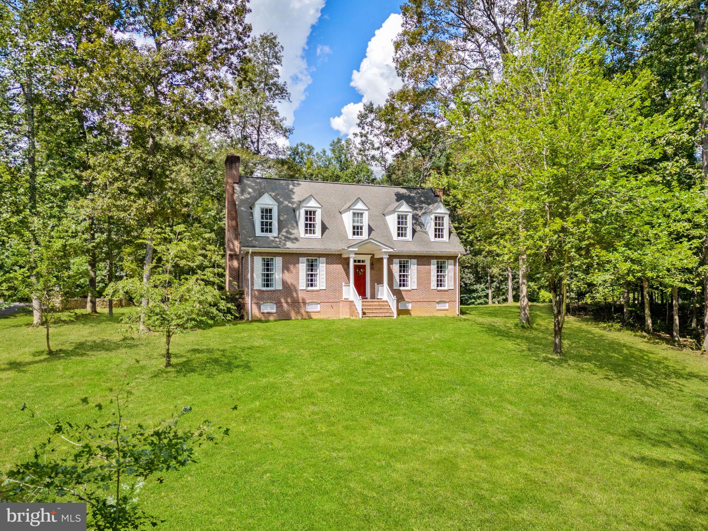
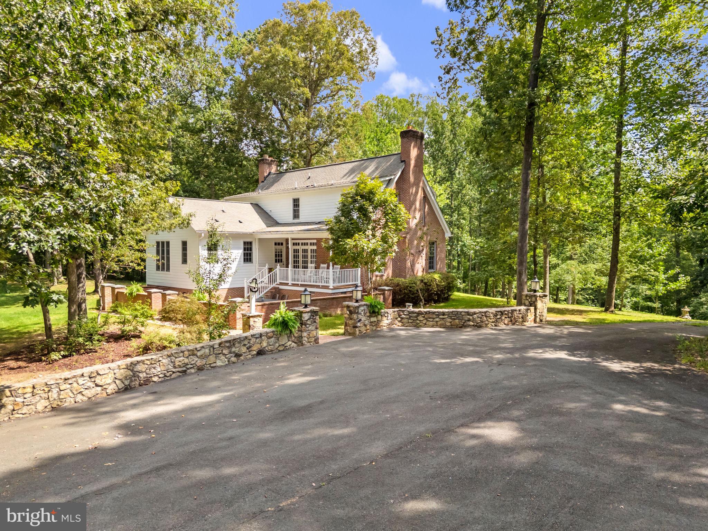
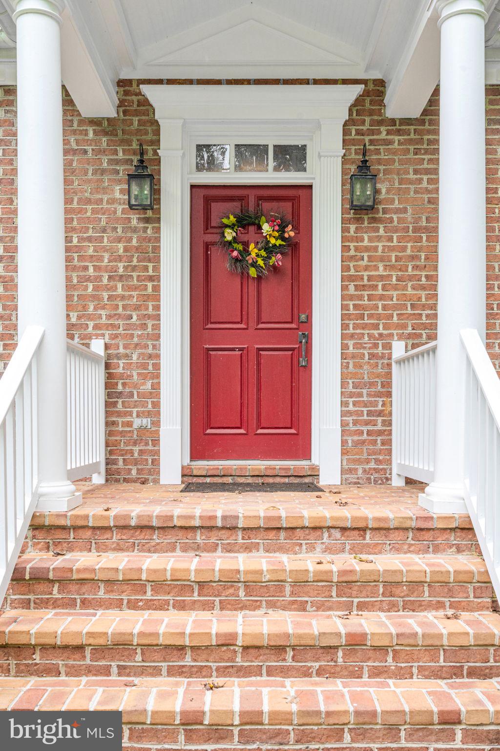
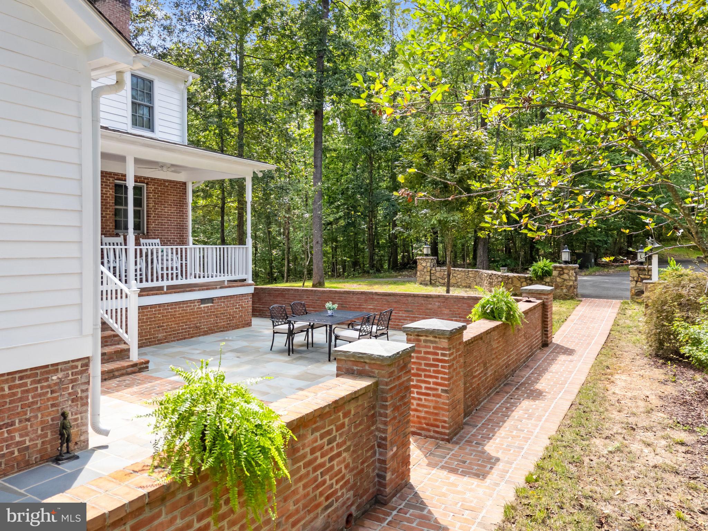
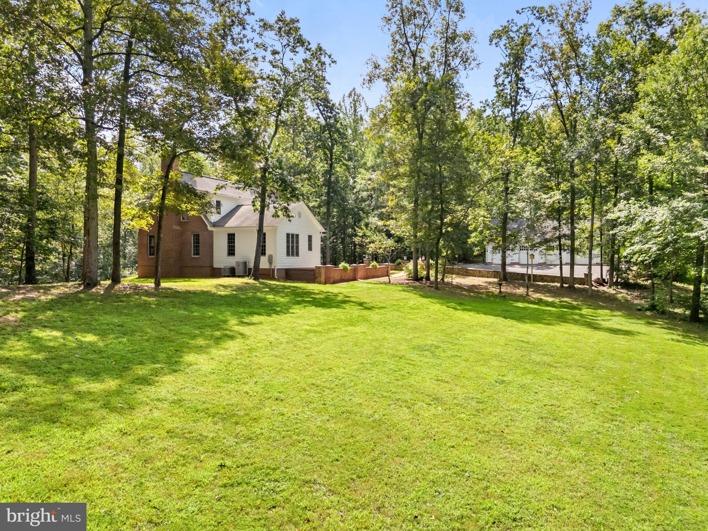
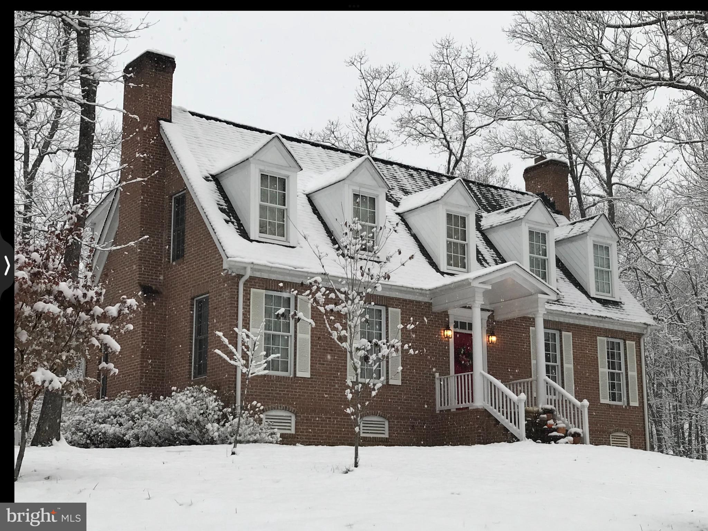
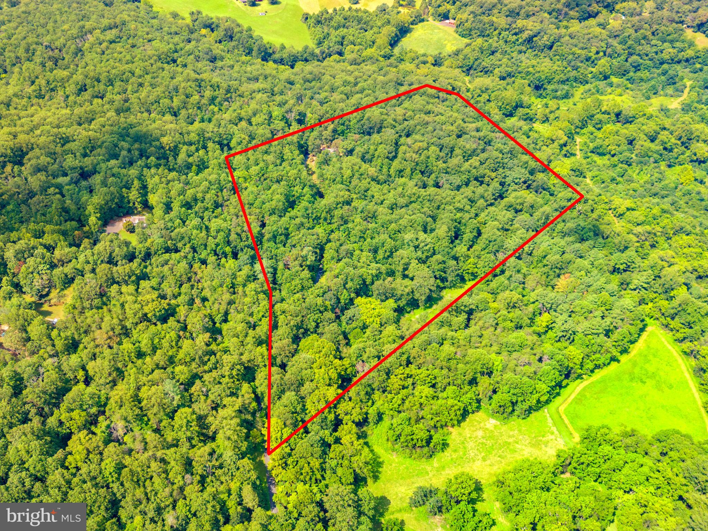
Secluded from life's fast pace and demands, this tranquil home rests in the heart of Fauquier County, surrounded by rolling hills, horse farms and vineyards, minutes from Marshall and Warrenton, with the Village of Orlean nearby. Desirable Fauquier County Schools, as well as many outstanding private schooling options nearby. This custom brick home, perched atop 19 acres, was inspired by the Dr. Barraud house, (built in the 1760s) in Colonial Williamsburg, Virginia, and thoughtfully designed in collaboration with the owner's architect, blending timeless heritage with modern comfort. This home was built with uncompromising attention to quality and detail.

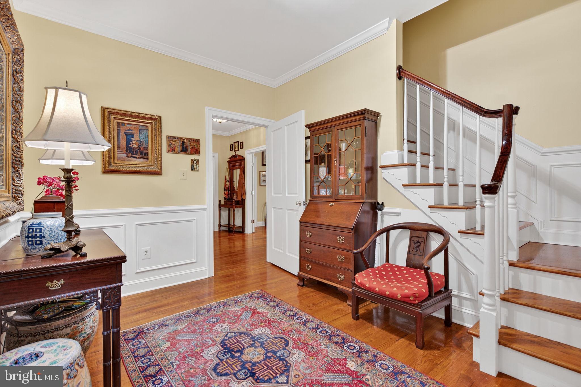
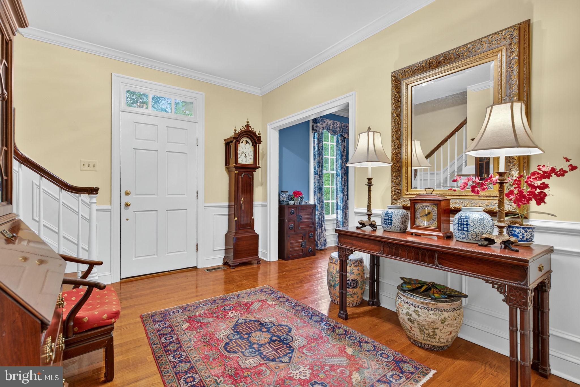
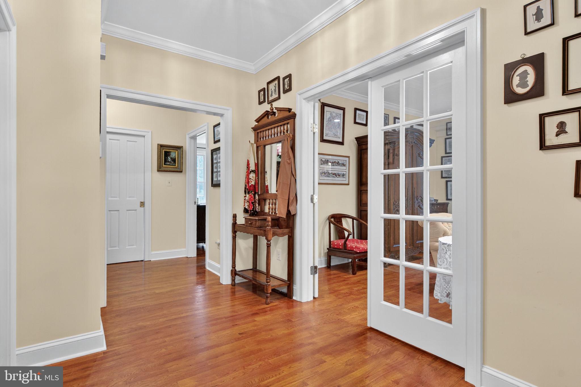
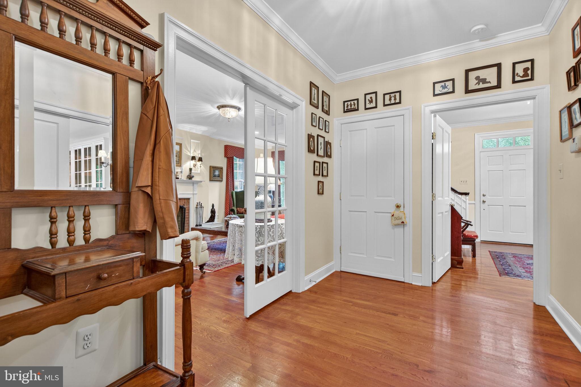
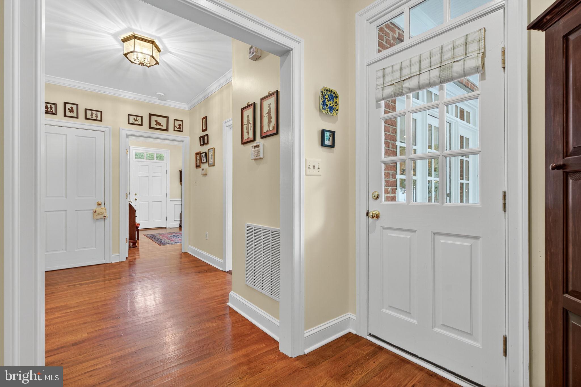
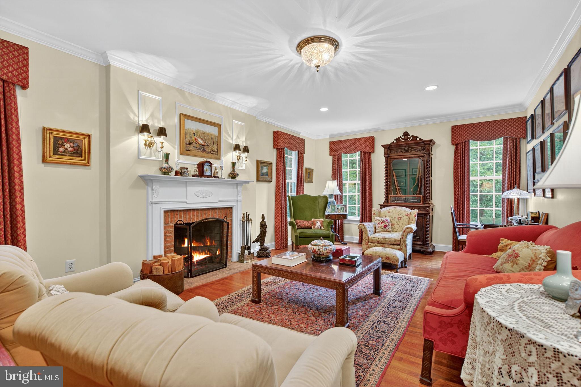
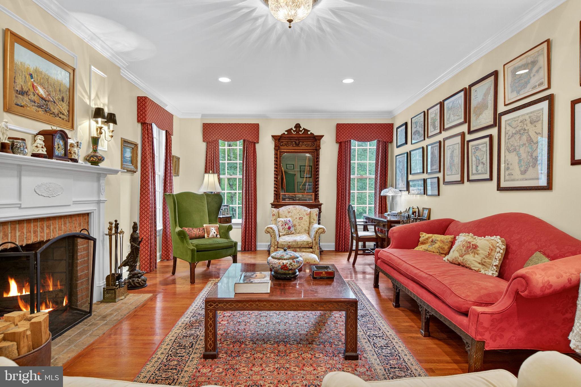
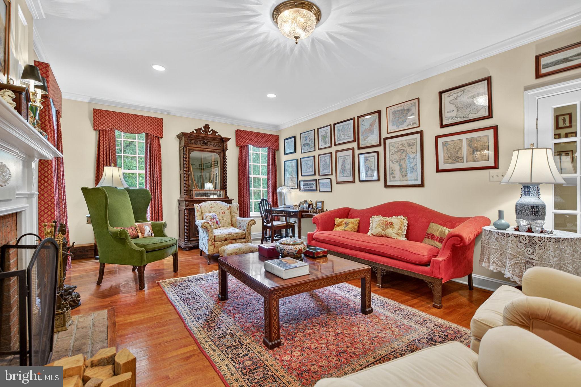
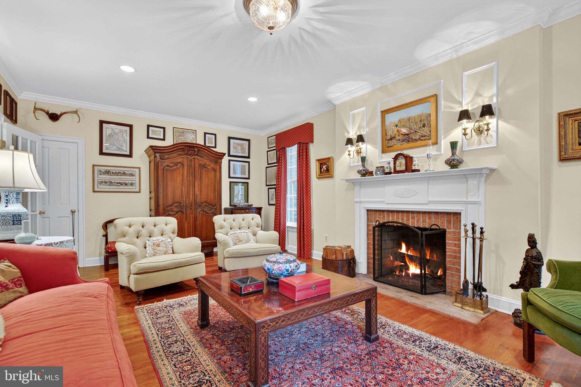
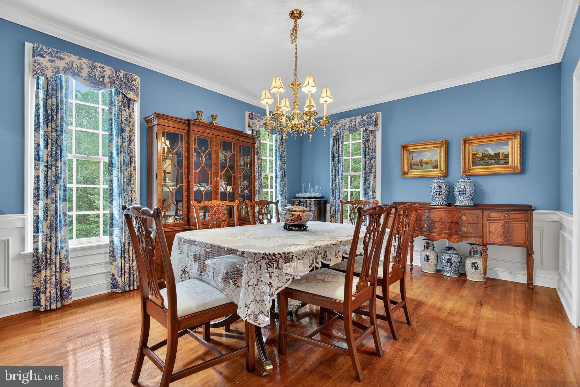
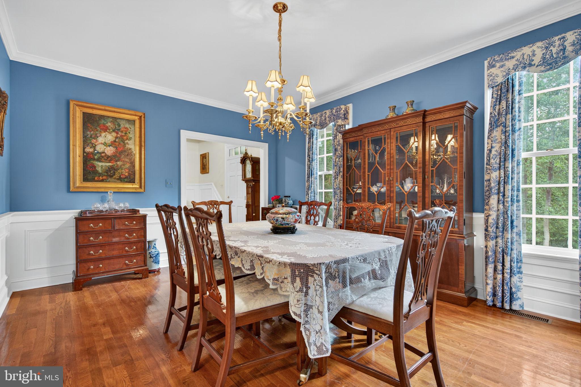
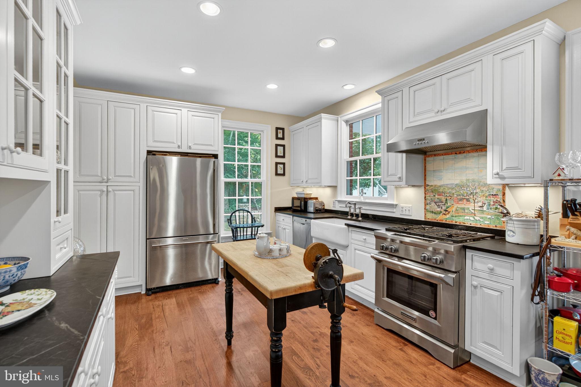
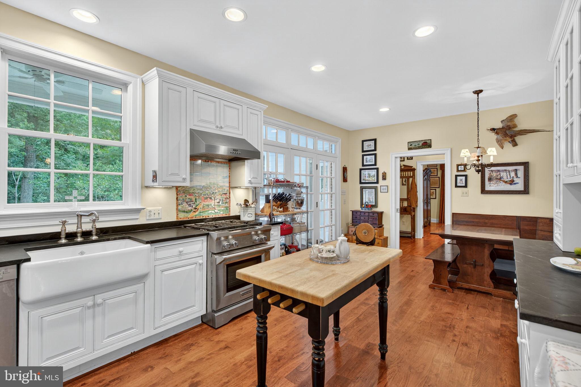
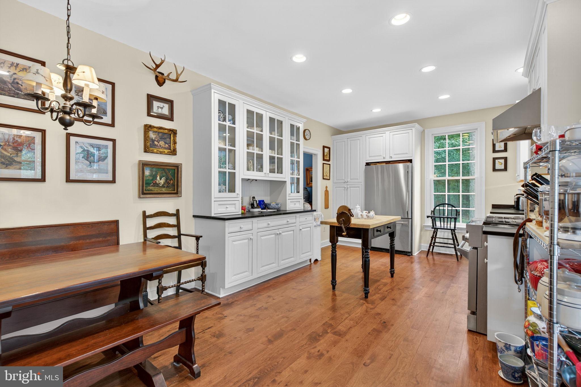
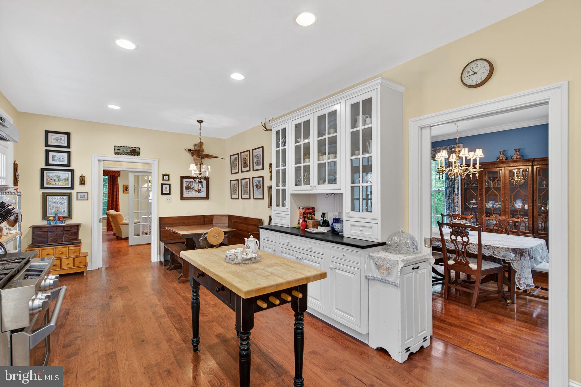
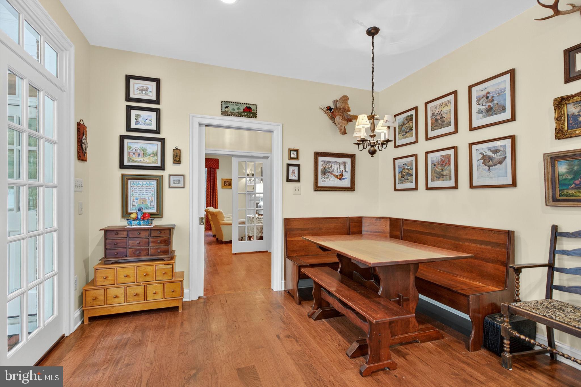
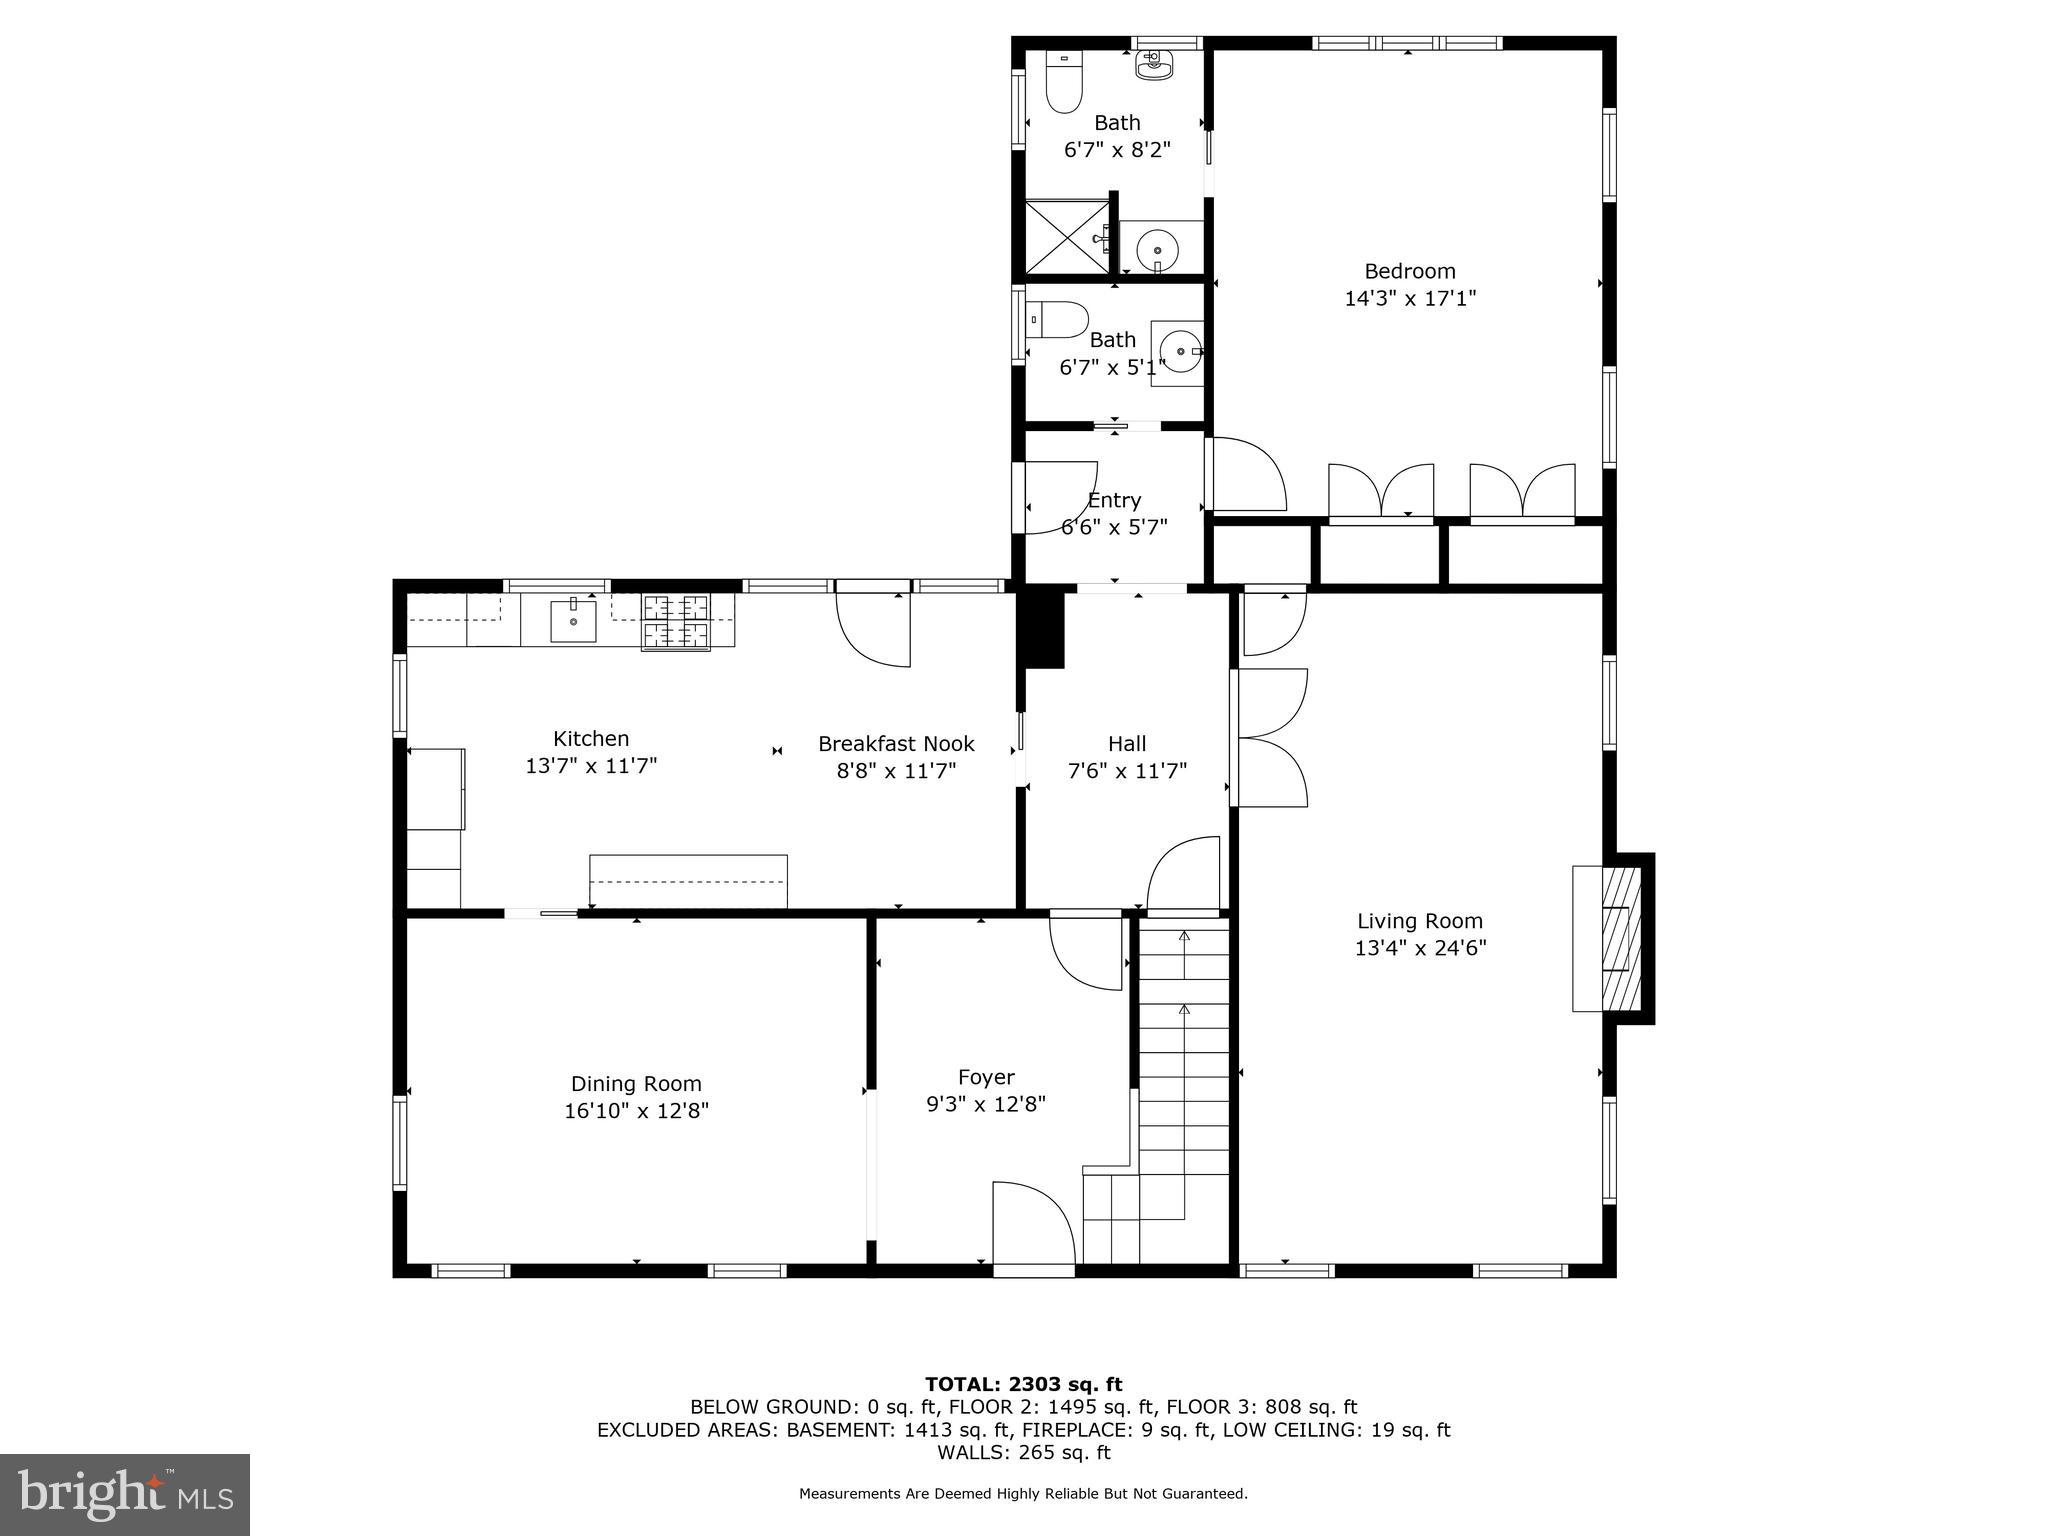
A welcoming foyer leads to a spacious living room with a fireplace and an elegant dining room, perfect for gatherings. The beautiful eat-in kitchen, the true heart of the home features high-end appliances, custom cabinetry, solid hickory floors, a designer backsplash, and built-in storage. A main-level ensuite offers ideal accommodations for guests, in-laws, or those seeking first-floor living.

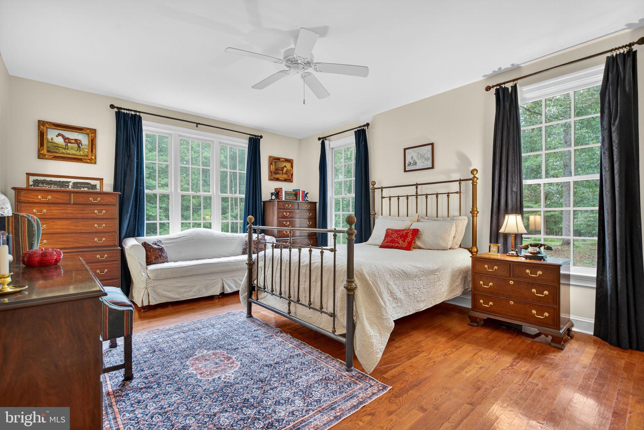
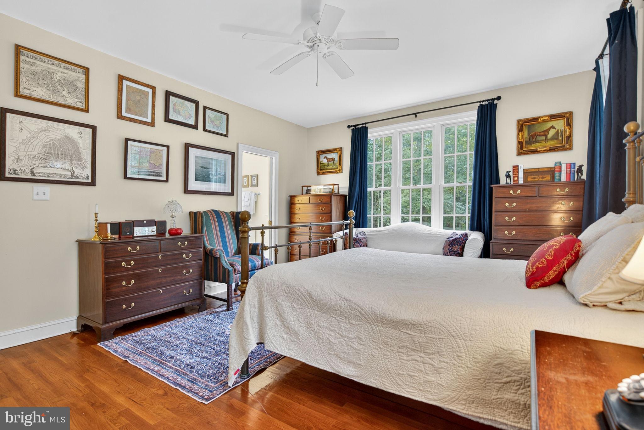
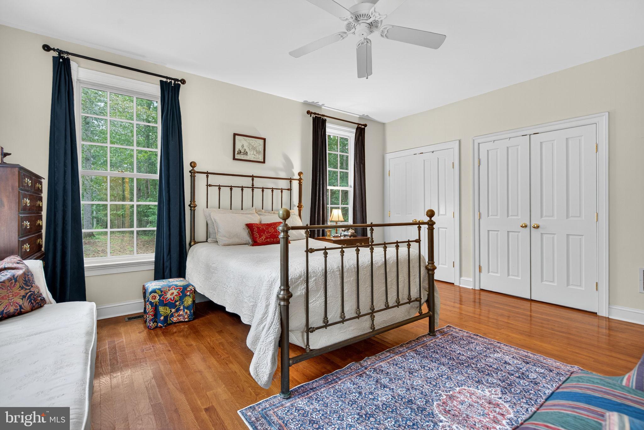
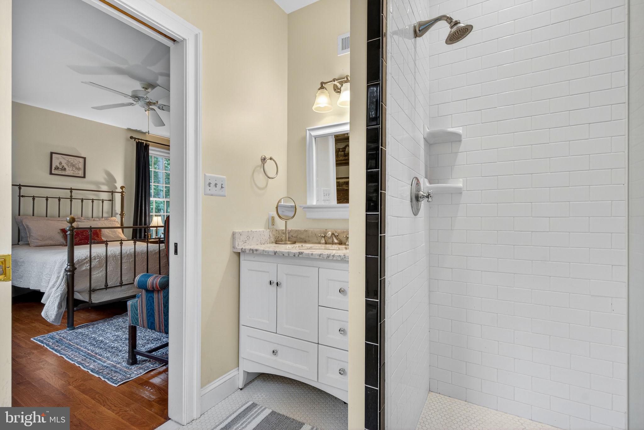
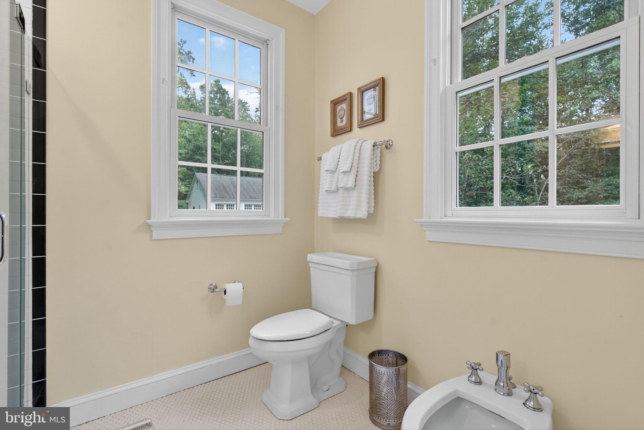
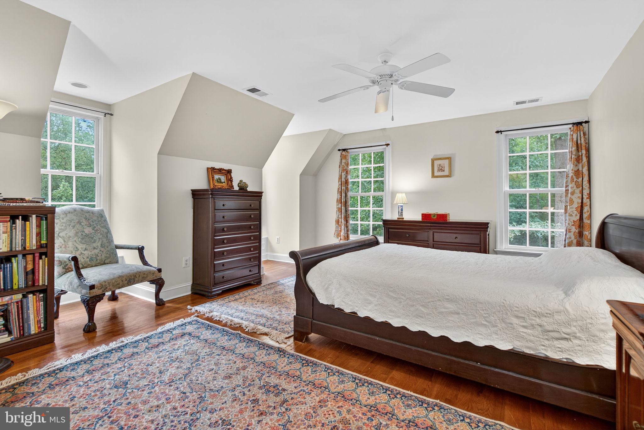
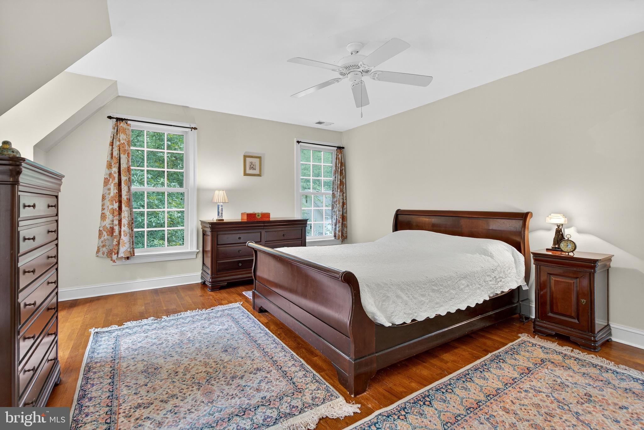
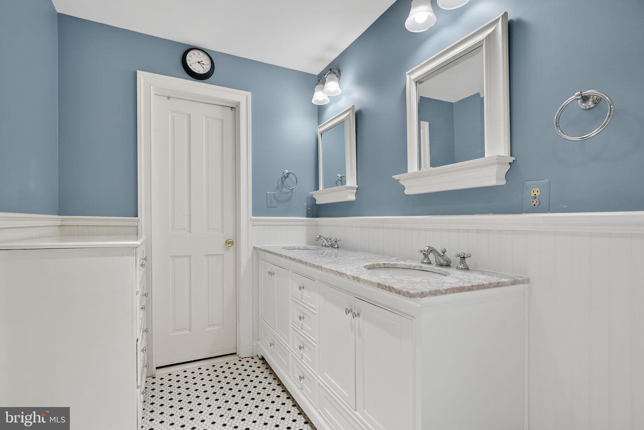
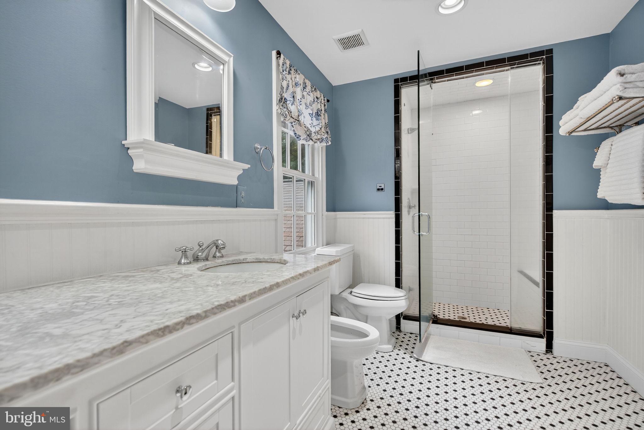
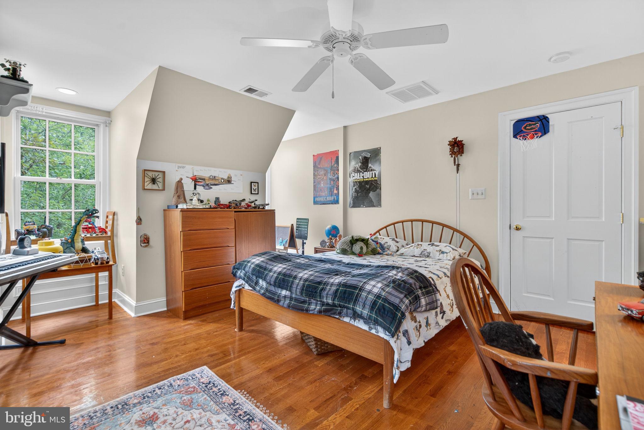
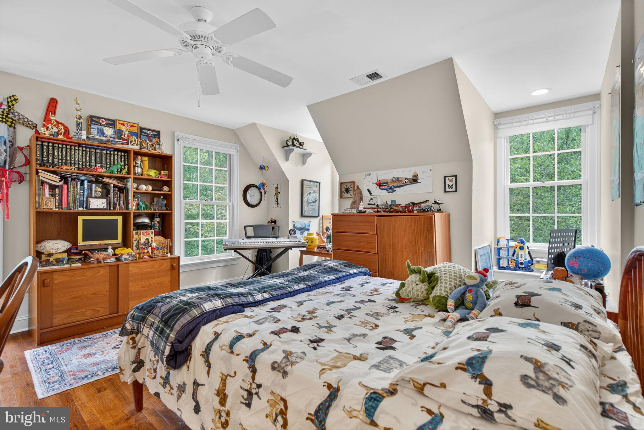
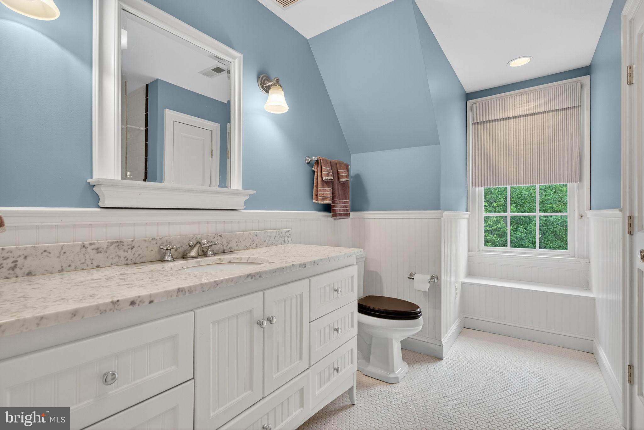
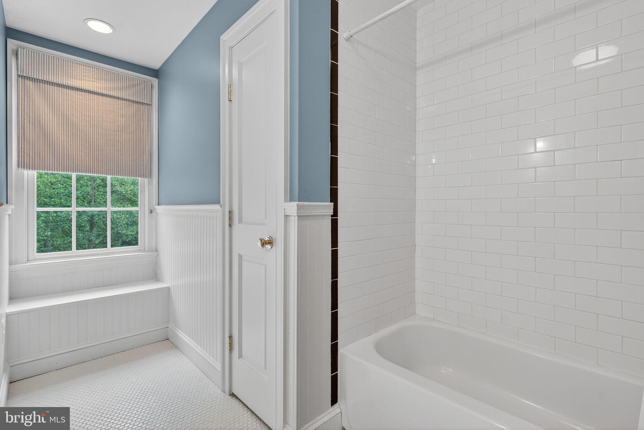
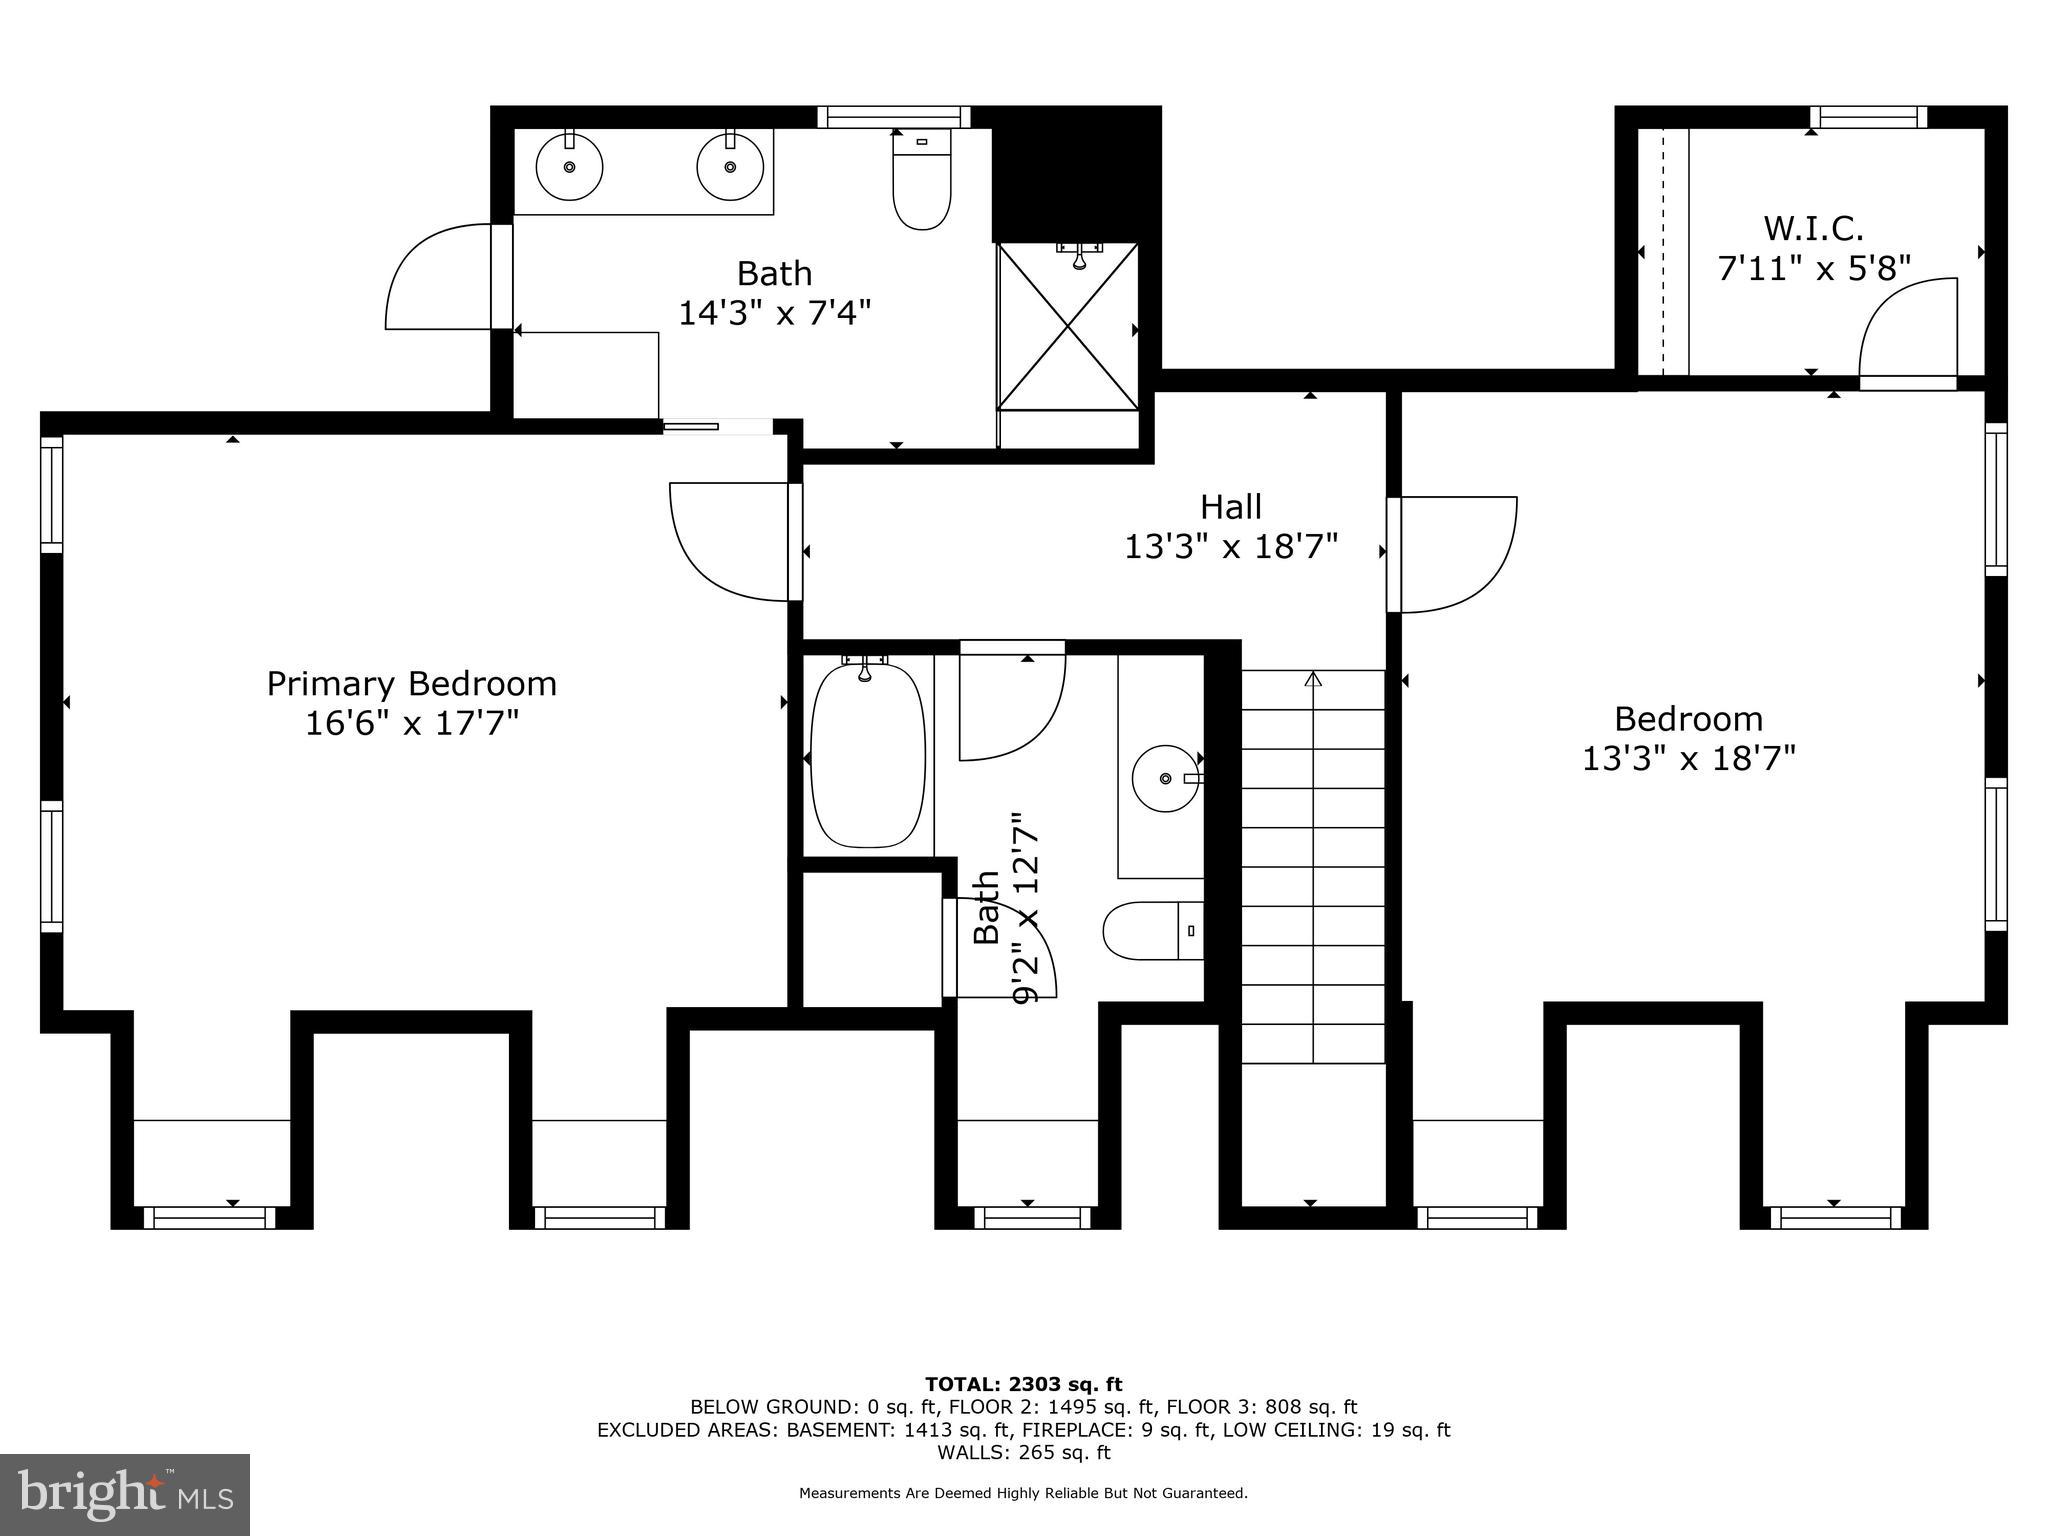
Upstairs, you'll find a primary bedroom with a private bathroom featuring a steam shower, an additional generously sized bedroom, a full hall bathroom, and a thoughtfully placed laundry area for added convenience.

Fine details include custom designer windows and elegant lighting throughout the house.
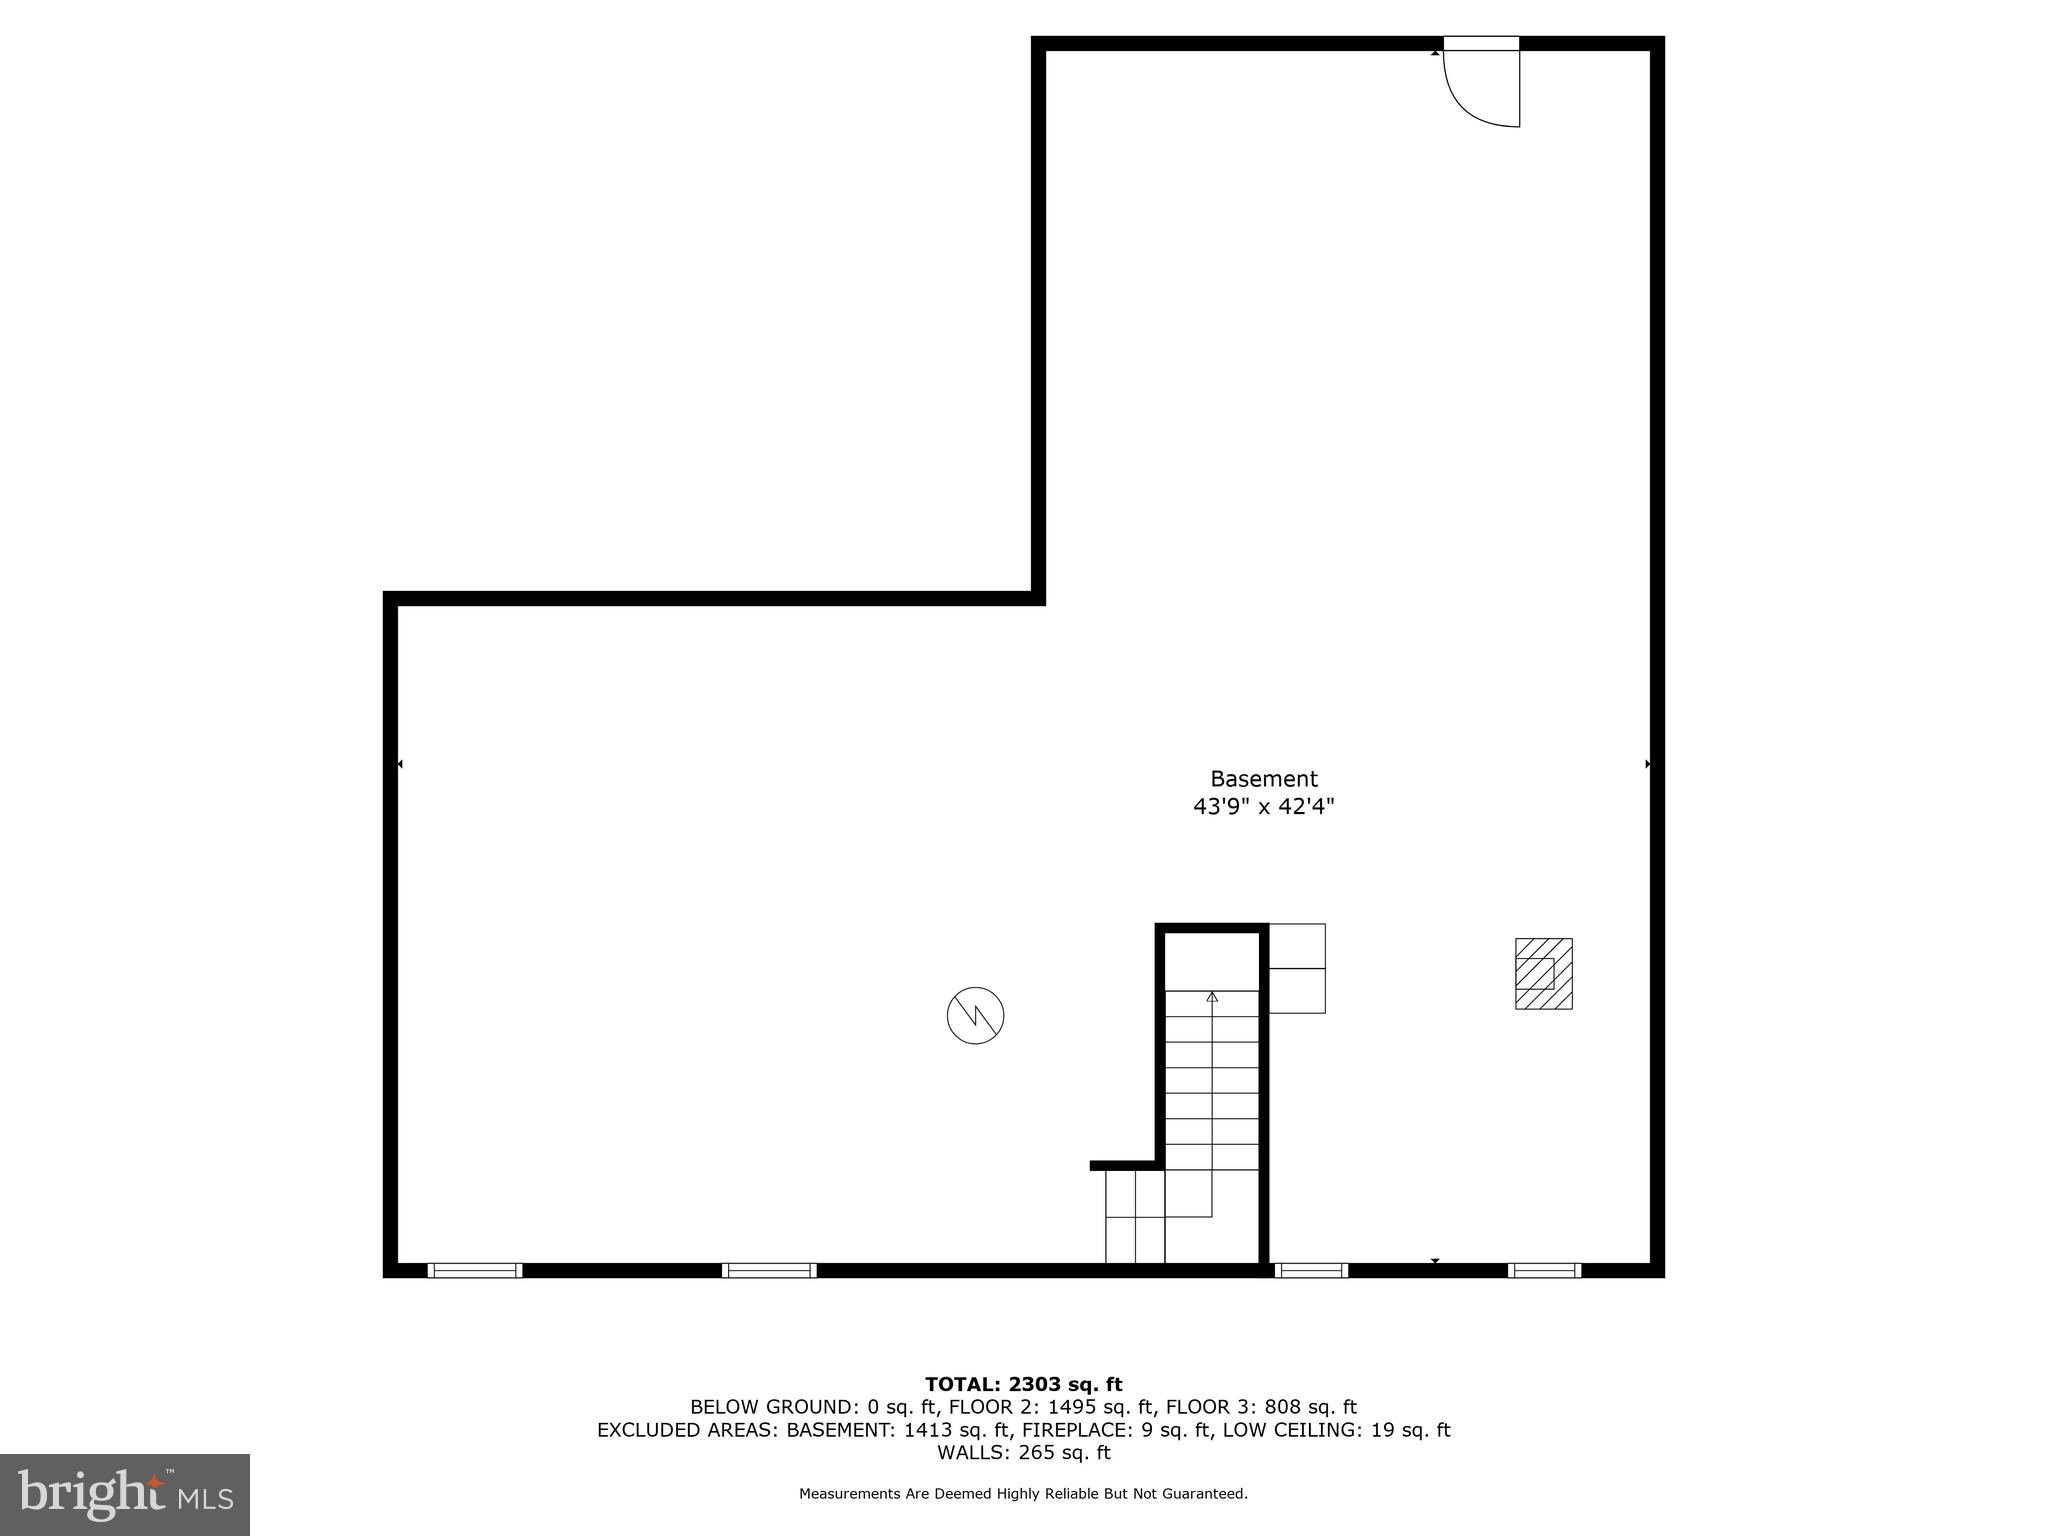
An expansive 1,855 sq ft walk-out basement with soaring 9-foot ceilings provides endless possibilities for future expansion and storage, complete with a woodstove and bathroom rough-in.

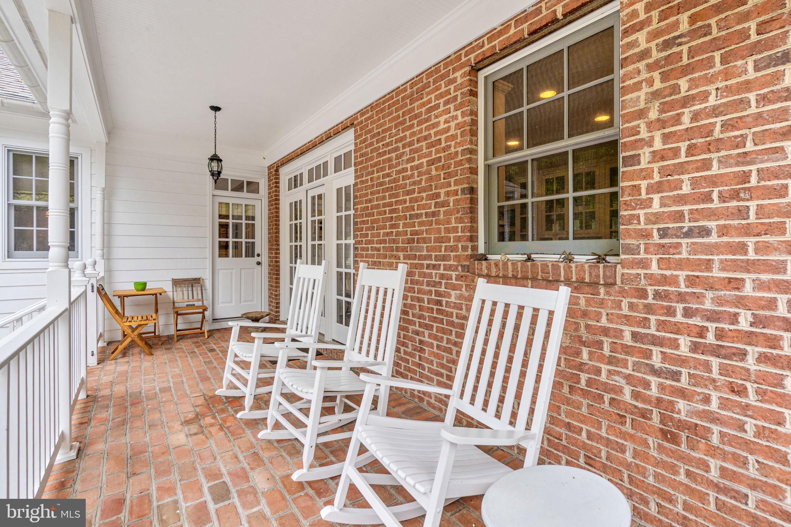
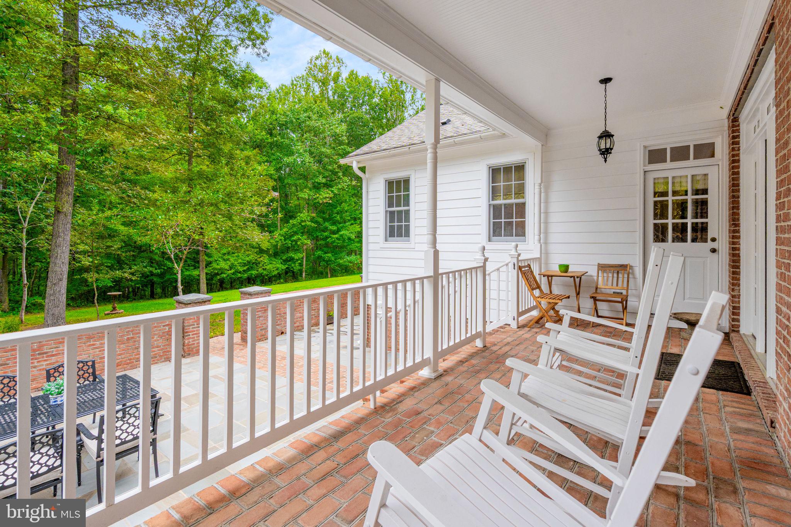
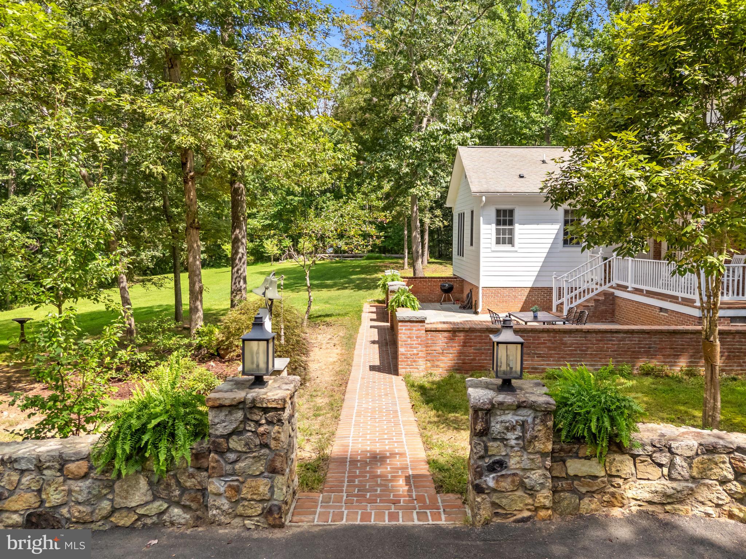
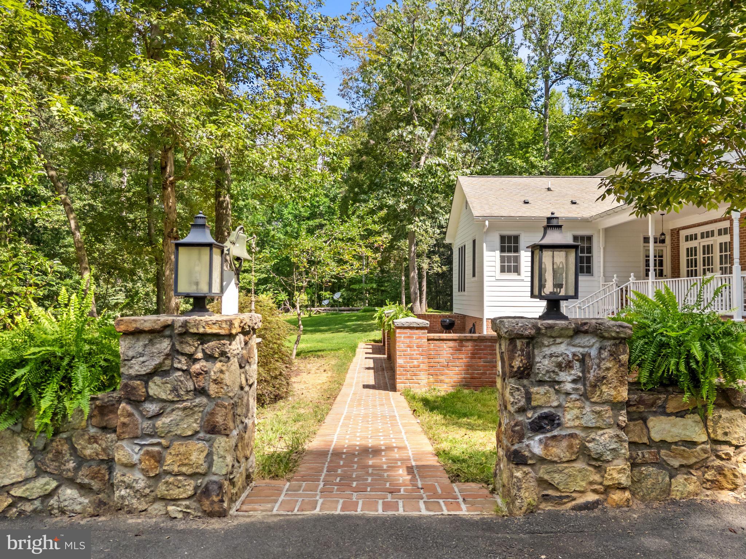
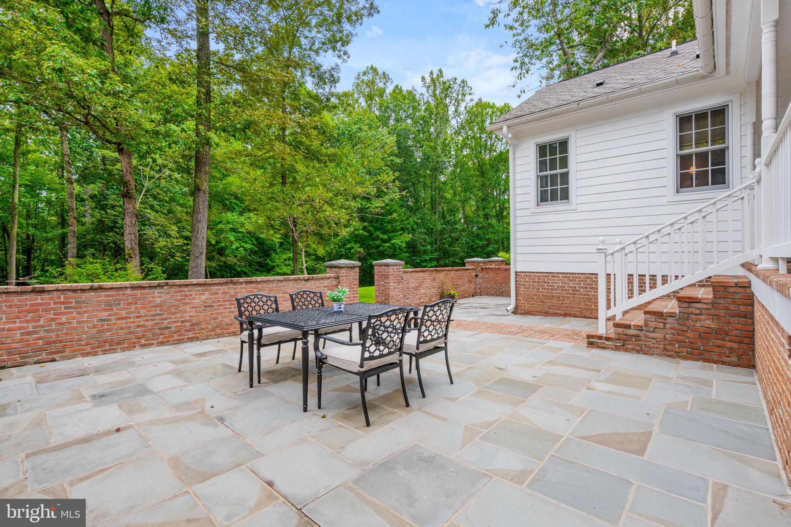
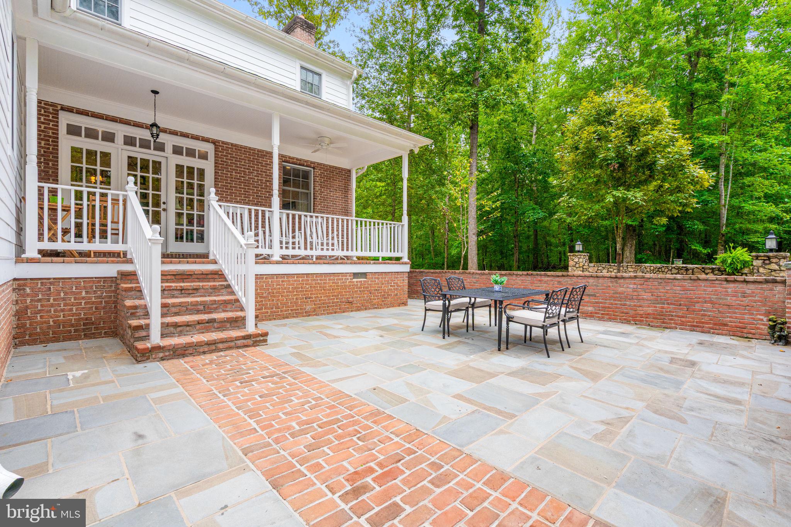
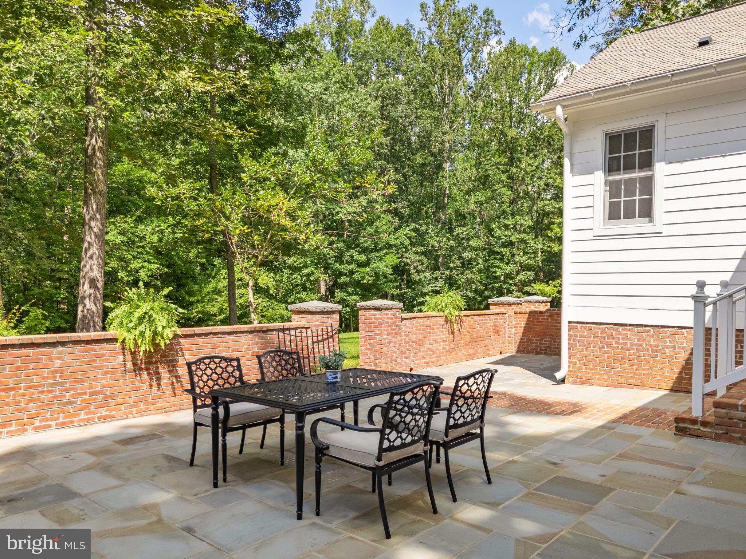
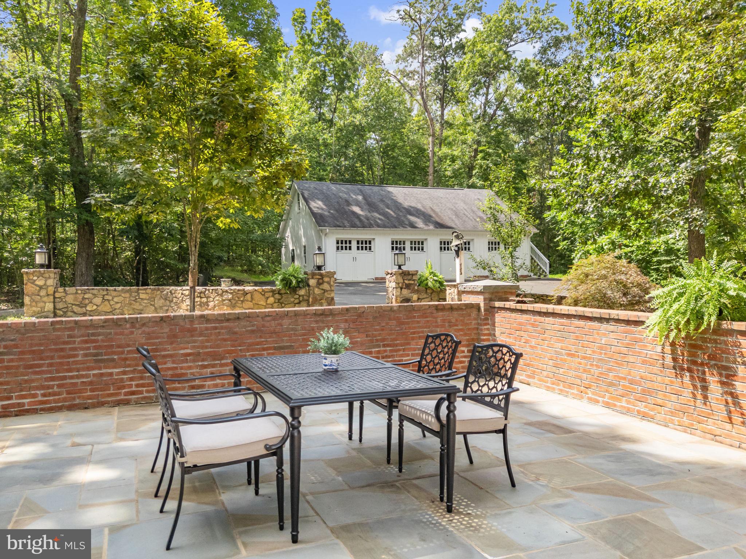
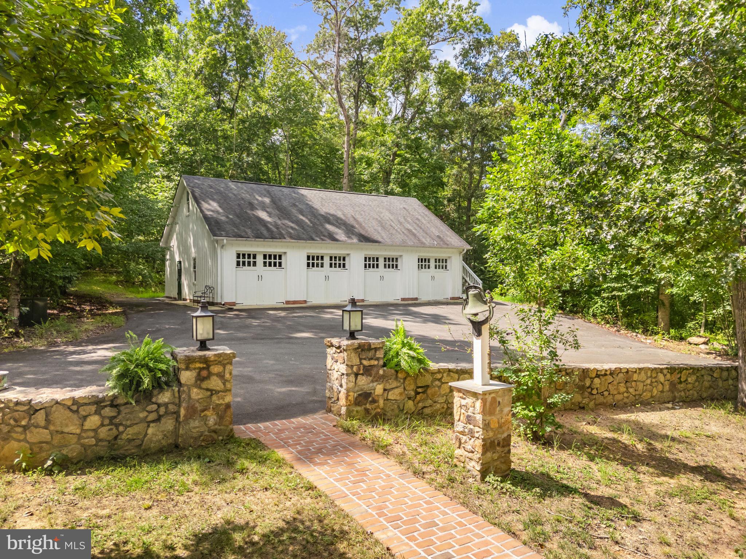
Outdoor living shines with a stunning handcrafted stone wall, built with native rock from the property, creating a unique and authentic landscape feature and a sweeping flagstone and brick patio, perfect for entertaining or simply enjoying Virginia's skies.

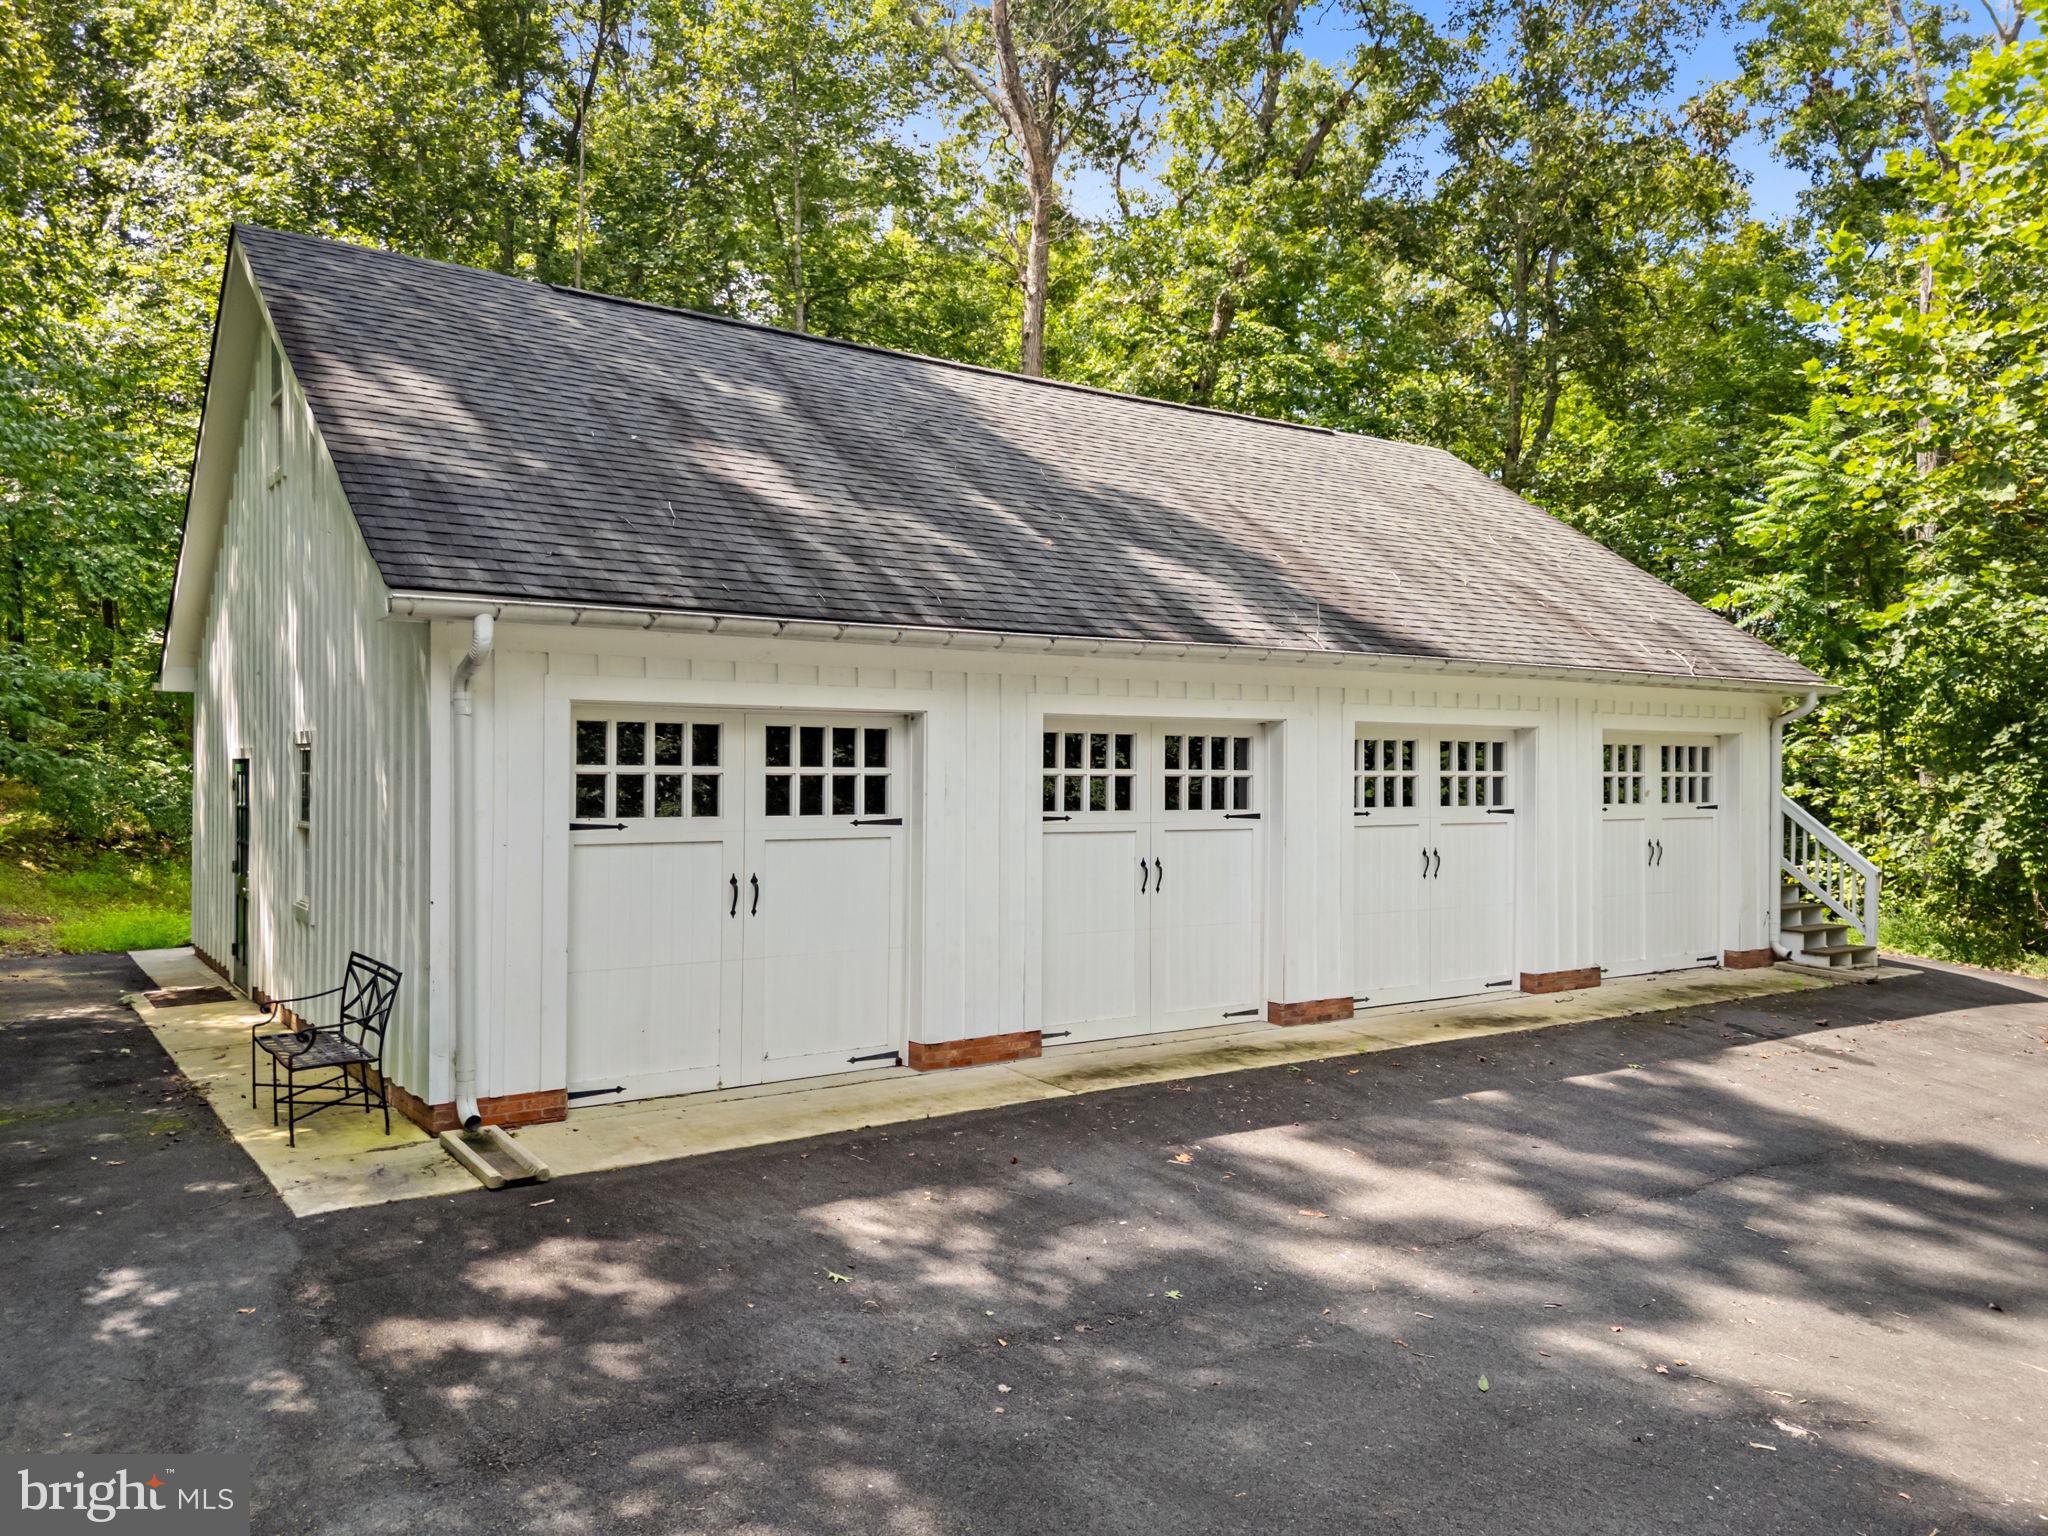
A substantial garage/pole barn with a loft offers versatile space for 4-6 vehicles, equipment, or hobbies. Privacy and tranquility define this property, which backs to 57 acres of protected conservation land. Yet Washington, D.C.'s culture, dining, and professional opportunities are just a short drive away.
More than a home, this residence offers a lifestyle; elegant, spacious, and connected to the land with old Virginia heritage and design.

3
beds

4
baths

2,533 Sq.Ft. LIVING AREA

18.82 Acres lot

Features & Amenities

Interior

  • total bedrooms3
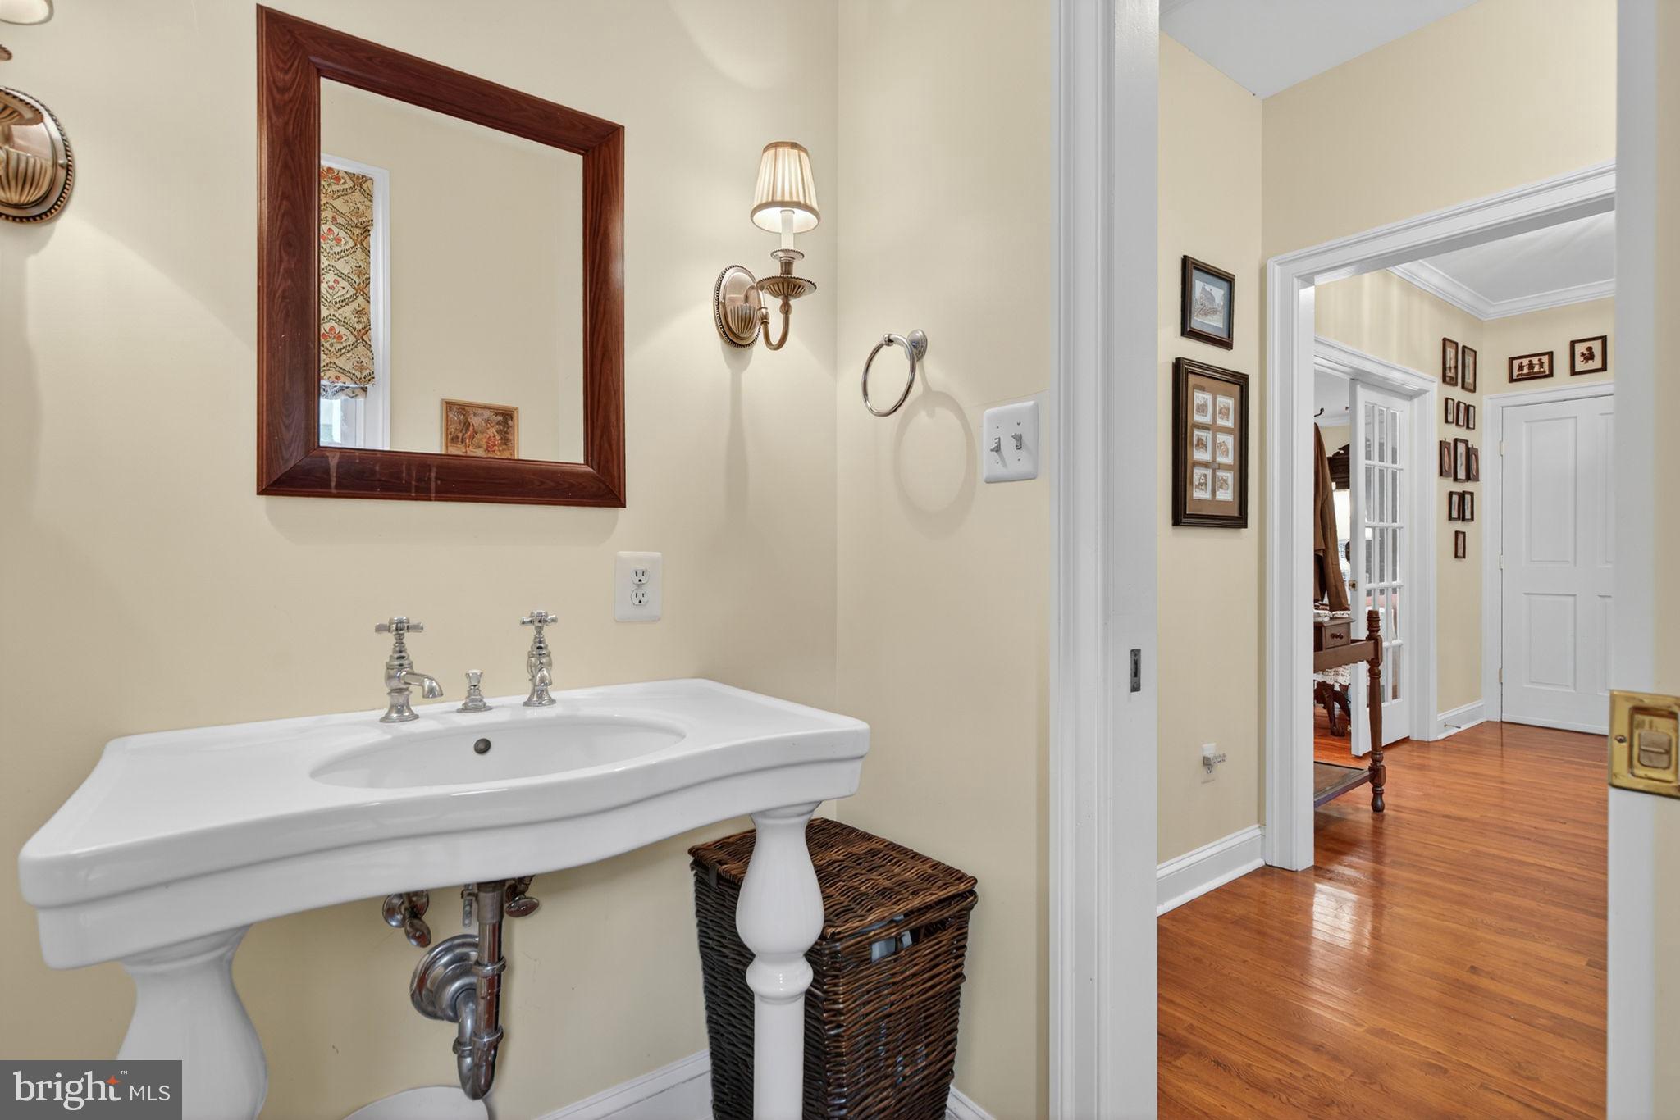
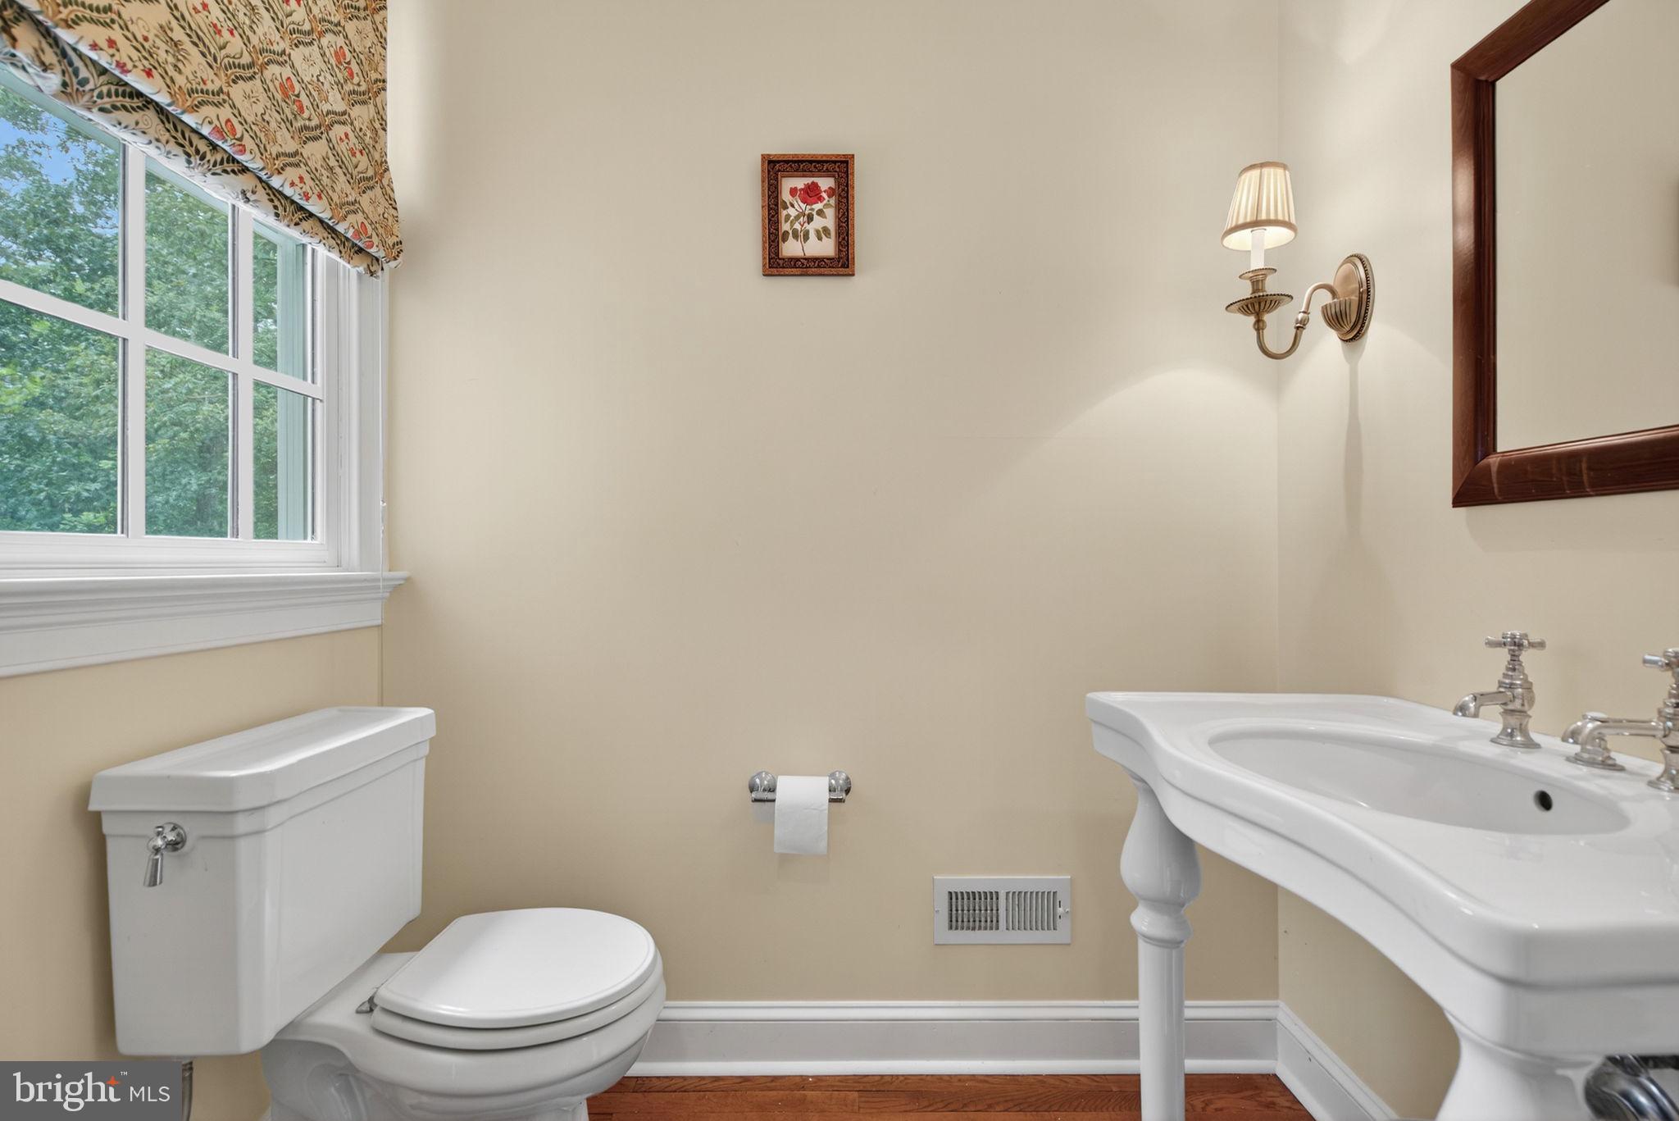
  • Total bathrooms4
  • full bathrooms3
  • half bathroom1
  • Laundry room Laundry Room
  • Flooring Carpet, Wood
  • Fireplace Wood Burning, Glass Doors
  • APPLIANCES Electric Water Heater, Dishwasher, Dryer, Exhaust Fan, Ice Maker, Range Hood, Stainless Steel Appliance(s), Washer, Water Heater, Water Purifier
  • other interior Features Eat-in Kitchen, Ceiling Fan(s), Walk-In Closet(s), High Ceilings, Built-in Features

Area & Lot

  • Status Sold
  • Living Area2,533 Sq.Ft.
  • Total Area4,169 Sq.Ft.
  • Lot Area18.82 Acres
  • MLS® IDVAFQ2019468
  • TypeResidential
  • YEAR BUILT2008
  • NeighborhoodVirginia
  • Architecture StylesColonial
  • View DescriptionTrees/Woods
  • School DistrictFAUQUIER COUNTY PUBLIC SCHOOLS

Exterior

  • STORIES2
  • Garage Space6.0
  • water SourceWell
  • PoolNone
  • roofShingle
  • lot featuresPrivate, Few Trees
  • parkingOversized, Asphalt, Paved, Garage, Driveway, Detached
  • HEAT TYPEExhaust Fan, Electric, Forced Air, Wood Stove, Heat Pump
  • AIR CONDITIONINGCentral Air, Ceiling Fan(s), Electric
  • sewerSeptic Tank
  • SubstructureSlab
  • security FeaturesSecurity System

Financial

  • Sales Price$995,000
  • Real Estate Tax $7,809/yr
  • Zoning RA

Virginia

Explore

Work With Me

Whether you’re looking to buy, sell, rent, or invest in Washington, DC, Maryland, or Virginia, we have the agent for you to make your dreams a reality.

Follow Me on Instagram