16527 HAMPTON ROAD
16527 HAMPTON ROAD
16527 HAMPTON ROAD
16527 HAMPTON ROAD
16527 HAMPTON ROAD
16527 HAMPTON ROAD
16527 HAMPTON ROAD
16527 HAMPTON ROAD
16527 HAMPTON ROAD
16527 HAMPTON ROAD
16527 HAMPTON ROAD
16527 HAMPTON ROAD
16527 HAMPTON ROAD
16527 HAMPTON ROAD
16527 HAMPTON ROAD
16527 HAMPTON ROAD
16527 HAMPTON ROAD
16527 HAMPTON ROAD
16527 HAMPTON ROAD
16527 HAMPTON ROAD
16527 HAMPTON ROAD
16527 HAMPTON ROAD
16527 HAMPTON ROAD
16527 HAMPTON ROAD
16527 HAMPTON ROAD
16527 HAMPTON ROAD
16527 HAMPTON ROAD
16527 HAMPTON ROAD
16527 HAMPTON ROAD
16527 HAMPTON ROAD
16527 HAMPTON ROAD
16527 HAMPTON ROAD
16527 HAMPTON ROAD
16527 HAMPTON ROAD
16527 HAMPTON ROAD
16527 HAMPTON ROAD
16527 HAMPTON ROAD
16527 HAMPTON ROAD
16527 HAMPTON ROAD
16527 HAMPTON ROAD
16527 HAMPTON ROAD
16527 HAMPTON ROAD
16527 HAMPTON ROAD
16527 HAMPTON ROAD
16527 HAMPTON ROAD
16527 HAMPTON ROAD
16527 HAMPTON ROAD
16527 HAMPTON ROAD
16527 HAMPTON ROAD
16527 HAMPTON ROAD
16527 HAMPTON ROAD
16527 HAMPTON ROAD
16527 HAMPTON ROAD
16527 HAMPTON ROAD
16527 HAMPTON ROAD
16527 HAMPTON ROAD
SEE ALL PHOTOS
16527 HAMPTON ROAD
16527 HAMPTON ROAD
16527 HAMPTON ROAD
16527 HAMPTON ROAD
16527 HAMPTON ROAD
16527 HAMPTON ROAD
16527 HAMPTON ROAD
16527 HAMPTON ROAD
16527 HAMPTON ROAD
16527 HAMPTON ROAD
16527 HAMPTON ROAD
16527 HAMPTON ROAD
16527 HAMPTON ROAD
16527 HAMPTON ROAD
16527 HAMPTON ROAD
16527 HAMPTON ROAD
16527 HAMPTON ROAD
16527 HAMPTON ROAD
16527 HAMPTON ROAD
16527 HAMPTON ROAD
16527 HAMPTON ROAD
16527 HAMPTON ROAD
16527 HAMPTON ROAD
16527 HAMPTON ROAD
16527 HAMPTON ROAD
16527 HAMPTON ROAD
16527 HAMPTON ROAD
16527 HAMPTON ROAD
16527 HAMPTON ROAD
16527 HAMPTON ROAD
16527 HAMPTON ROAD
16527 HAMPTON ROAD
16527 HAMPTON ROAD
16527 HAMPTON ROAD
16527 HAMPTON ROAD
16527 HAMPTON ROAD
16527 HAMPTON ROAD
16527 HAMPTON ROAD
16527 HAMPTON ROAD
16527 HAMPTON ROAD
16527 HAMPTON ROAD
16527 HAMPTON ROAD
16527 HAMPTON ROAD
16527 HAMPTON ROAD
16527 HAMPTON ROAD
16527 HAMPTON ROAD
16527 HAMPTON ROAD
16527 HAMPTON ROAD
16527 HAMPTON ROAD
16527 HAMPTON ROAD
16527 HAMPTON ROAD
16527 HAMPTON ROAD
16527 HAMPTON ROAD
16527 HAMPTON ROAD
16527 HAMPTON ROAD
16527 HAMPTON ROAD
Active Under Contract

16527 HAMPTON ROAD

16527 HAMPTON ROAD, HAMILTON, VA 20158

$1,375,000
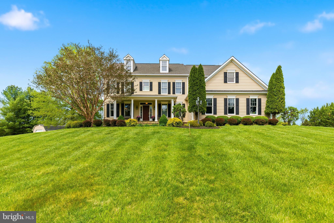
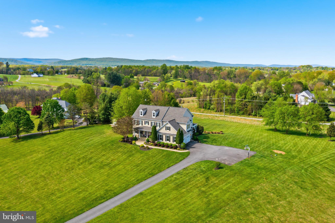
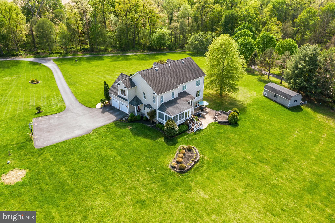
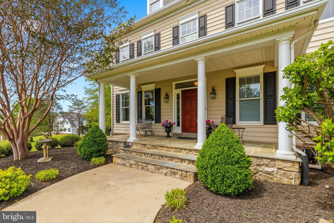
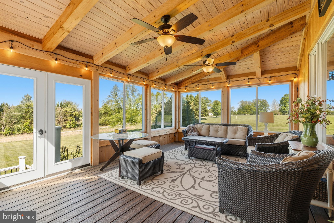
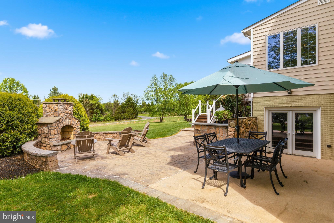
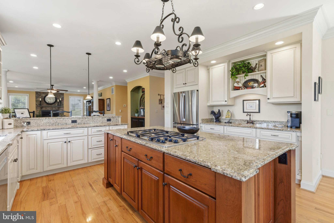
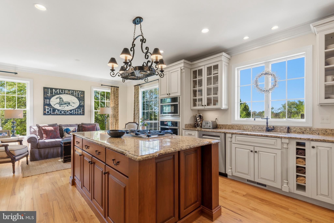
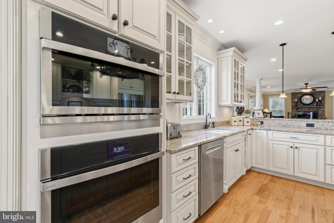
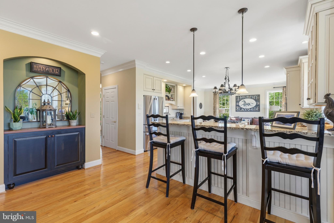
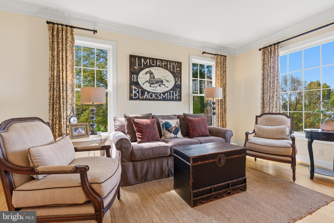
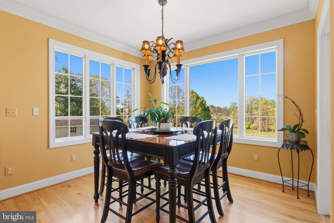
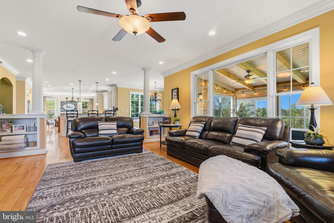
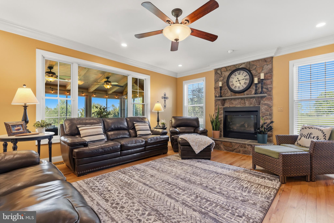
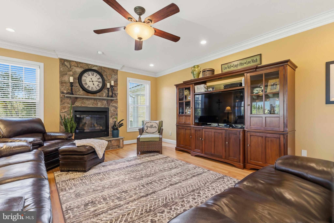
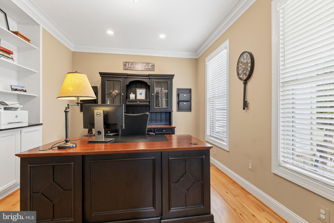
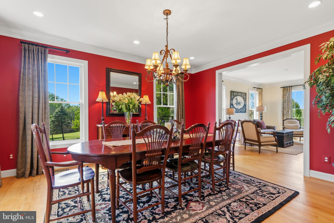
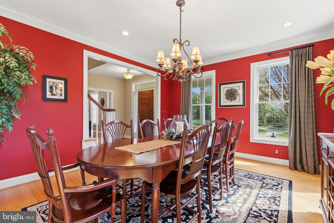
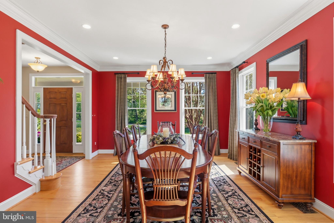
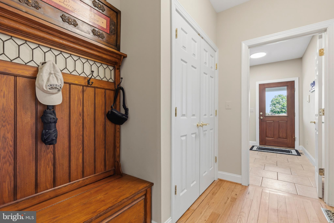
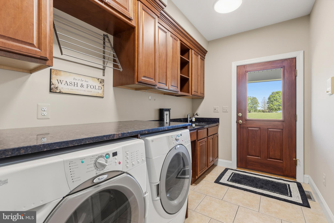
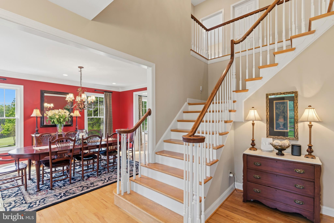
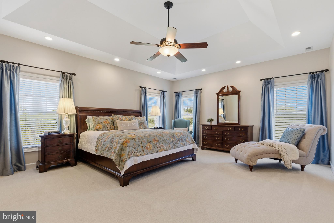
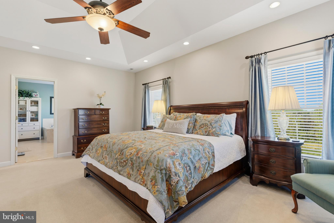
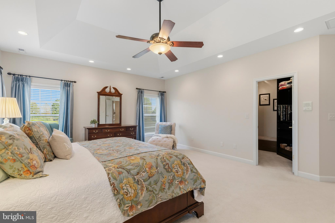
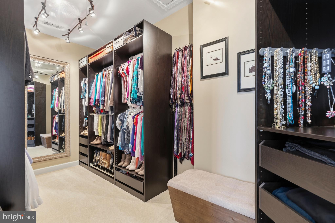
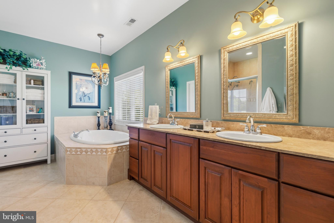
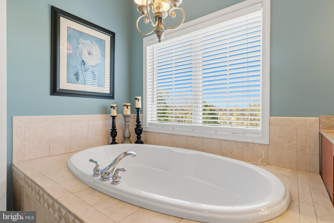
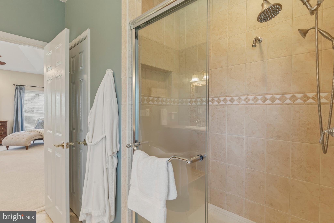
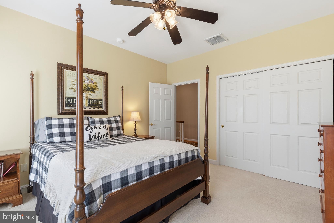
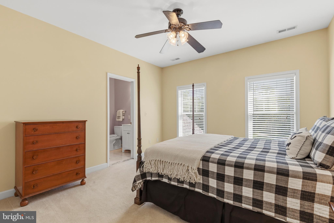
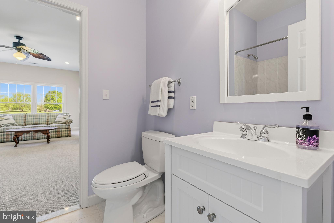
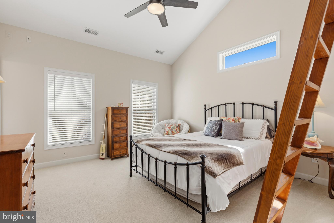
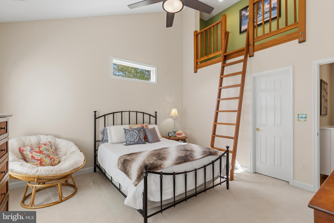
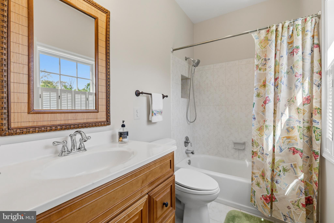
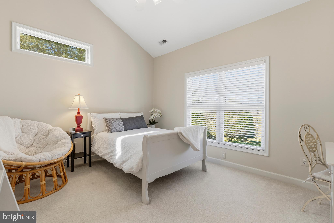
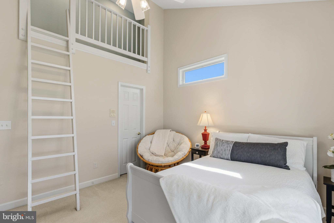
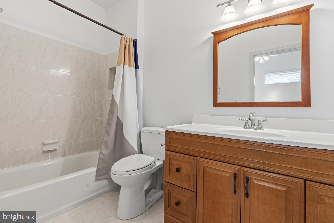
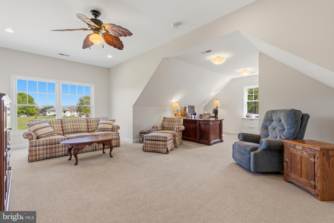
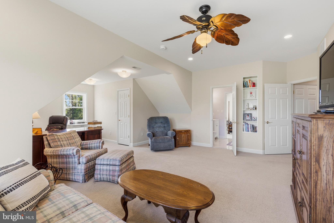
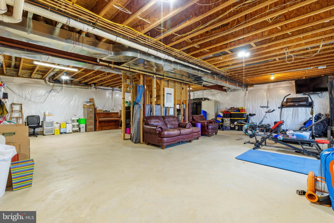
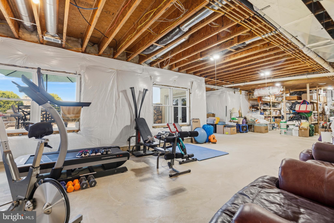
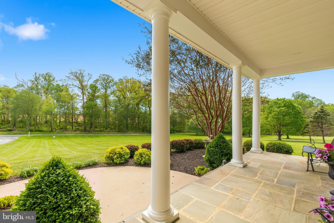
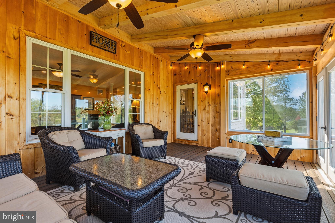
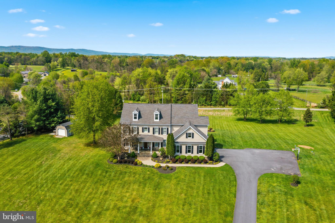
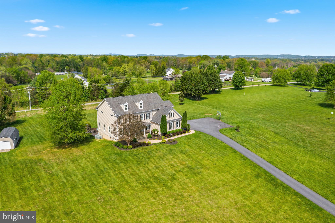
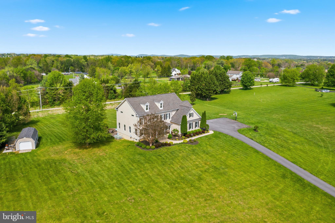
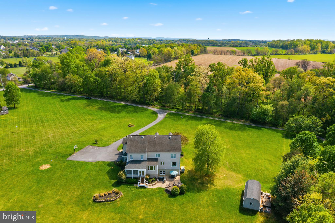
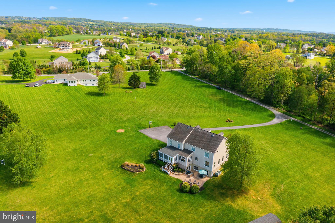
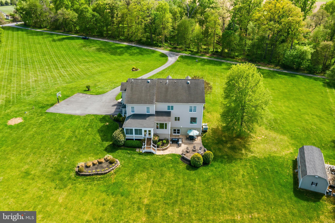
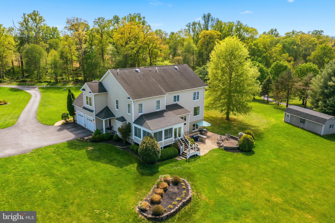
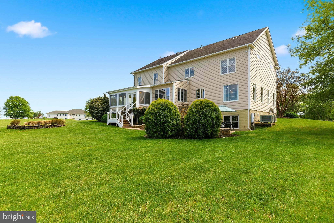
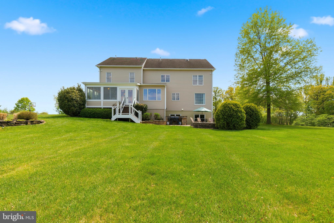
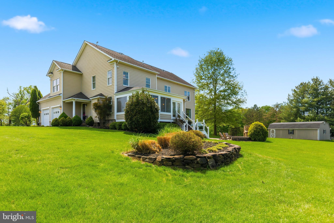
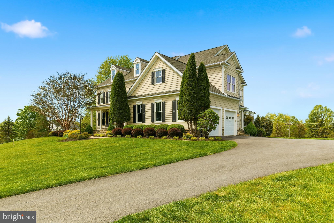
This meticulous, top quality, custom built, one-owner home sits on 3.15 serene acres in beautiful, sought after Hamilton. Enjoy the country view on your spacious front porch, a fire on the rear patio with built-in fireplace, or cozy up in your timber framed, 3-season porch enjoying the mountain views . This three level, 5 bedroom, 4.5 bath home totals 5,948 +/- sq. ft. The main level offers ample, open living space including a chef's dream gourmet kitchen with oversized island and service bar with granite counters, stainless steel appliances - Advantium built-in microwave, Bosch dishwasher, side x side refrigerator, wall oven (all replaced 2025/2026) and 5 burner gas cooktop. Ample storage available in upgraded two-tone cabinets, oversized pot rack & pantry. Perfect kitchen for entertaining with additional wet bar/sink/built-in bar cart and sitting room off the kitchen to enjoy your morning coffee or a night cap. Share a meal in the bright and sunny breakfast room. Gather with guests in the oversized dining room or the family room with impressive floor to ceiling stone, gas fireplace with stone/slate hearth and picture window! Main level office includes French doors, crown molding, recessed lighting, blinds and ceiling fan hookup. Xfinity, FIOS and satellite internet available. Great for remote work or home business. The main level mud room has a brand new front load washer/dryer being installed, sink, granite counters, built-in cabinets & built in ironing board. The upper level boasts a private, primary suite with large walk-in closet with IKEA built-ins, tray ceiling, blinds, custom drapes. Enjoy the primary bathroom with walk-in tiled shower, separate soaking tub, dual vanities and 12x24 ceramic tile. Home also includes 2 ensuite bedrooms with reading lofts, 2 additional bedrooms sharing a Jack and Jill bath and oversized 5th bedroom could also be used as a second family room, guest suite with sitting area, office, crafting/sewing room - use your imagination! Make the walk-out lower level your own - finishing it to your tastes and preferences. There's an existing bathroom rough-in, wet bar rough-in, and built in shelves! Two car oversized garage with oversized garage doors (no interior columns) and shed with electric and lighting offer ample storage for your vehicles, outside toys and tools. Owners thoughtfully upgraded home systems and construction to include dual zone, dual heat HVAC system (electric and gas), humidifier, water filtration system, 6 bedroom septic with two tank conventional system, 1000 gallon propane tank privately owned and serviced by Amerigas. 400 amp service, lightning protection system, foam filled 2x6 exterior walls with 14" floor joists, interior walls and floor insulated for sound, Anderson 400 series windows with low-e glass and hurricane clips, R30 blown insulation, exterior wrapped and foam board, whole house water softener, Toto toilets, passive radon system, custom moldings and window treatments and more. **No HOA** **Potential for accessory dwelling unit or multi-generational living**This property combines tranquility but also accessibility - just minutes away from shopping, schools, commuter routes and commuter lots, wineries, breweries, local farms and more. Enjoy the perfect blend of quality construction, comfort, style and nature in this exceptional home.

5
beds

5
baths

4,088 Sq.Ft. LIVING AREA

3.15 Acres lot

Sandra Brill

Sandra Brill

Emily Miller

Emily Miller

Features & Amenities

Interior

  • total bedrooms5
  • Total bathrooms5
  • full bathrooms4
  • half bathroom1
  • Laundry room Main Level
  • Flooring Carpet, Wood, Hardwood, Ceramic Tile
  • Fireplace Gas
  • APPLIANCES Oven, Washer, Water Purifier, Humidifier, Gas Water Heater, Cooktop, Dishwasher, Refrigerator, Ice Maker, Exhaust Fan, Water Heater, Dryer, Stainless Steel Appliance(s), Microwave
  • other interior Features Central Vacuum, Eat-in Kitchen, Ceiling Fan(s), Kitchen Island, Recessed Lighting, Sound System, Walk-In Closet(s), Pantry, Vaulted Ceiling(s), High Ceilings, Tray Ceiling(s), Built-in Features, Bar, Crown Molding, Open Floorplan, Soaking Tub

Area & Lot

  • Status Active Under Contract
  • Living Area4,088 Sq.Ft.
  • Total Area5,948 Sq.Ft.
  • Lot Area3.15 Acres
  • MLS® IDVALO2118672
  • TypeResidential
  • YEAR BUILT2005
  • NeighborhoodVirginia
  • Architecture StylesColonial
  • View DescriptionPanoramic, Trees/Woods, Garden
  • Elementary SchoolKENNETH W. CULBERT
  • Middle SchoolBLUE RIDGE
  • High SchoolLOUDOUN VALLEY
  • School DistrictLOUDOUN COUNTY PUBLIC SCHOOLS

Exterior

  • STORIES3
  • Garage Space2.0
  • water SourceWell
  • utilitiesPropane, Cable Available
  • PoolNone
  • lot featuresPrivate
  • parkingGarage Door Opener, Garage, Driveway, Inside Entrance, Attached
  • HEAT TYPEExhaust Fan, Electric, Propane, Central, Zoned, Heat Pump
  • AIR CONDITIONINGCentral Air, Ceiling Fan(s), Zoned, Electric
  • sewerSeptic Tank
  • SubstructureConcrete Perimeter
  • security FeaturesSmoke Detector(s), Security Lights

Financial

  • Sales Price$1,375,000
  • Real Estate Tax $8,808/yr
  • Zoning AR1
View Virtual Tour
image

Schedule a Showing

I would love to show you this beautiful property. Please select your preferred date and time below. I will be in touch shortly to confirm your appointment.

Schedule a Showing

We would love to show you our beautiful property. Please select your preferred date and time below. An agent will be in touch shortly to confirm your appointment.

Thank you for your interest in 16527 HAMPTON ROAD, HAMILTON, VA 20158. We are reviewing your request and will be in touch shortly!

Mortgage Calculator

Estimate your monthly mortgage payment, including the principal and interest, property taxes, and HOA. Adjust the values to generate a more accurate rate.

All estimates are provided for informational purposes only. Actual amounts may vary.
$0,000 Your Payment 20 15 65
$0,000 Your Payment

Virginia

Explore

Work With Me

Whether you’re looking to buy, sell, rent, or invest in Washington, DC, Maryland, or Virginia, we have the agent for you to make your dreams a reality.

Follow Me on Instagram