1724 Lake Shore Crest DRIVE Unit: 3
SEE ALL PHOTOS
1724 Lake Shore Crest DRIVE Unit: 3
Sold

1724 Lake Shore Crest DRIVE Unit: 3

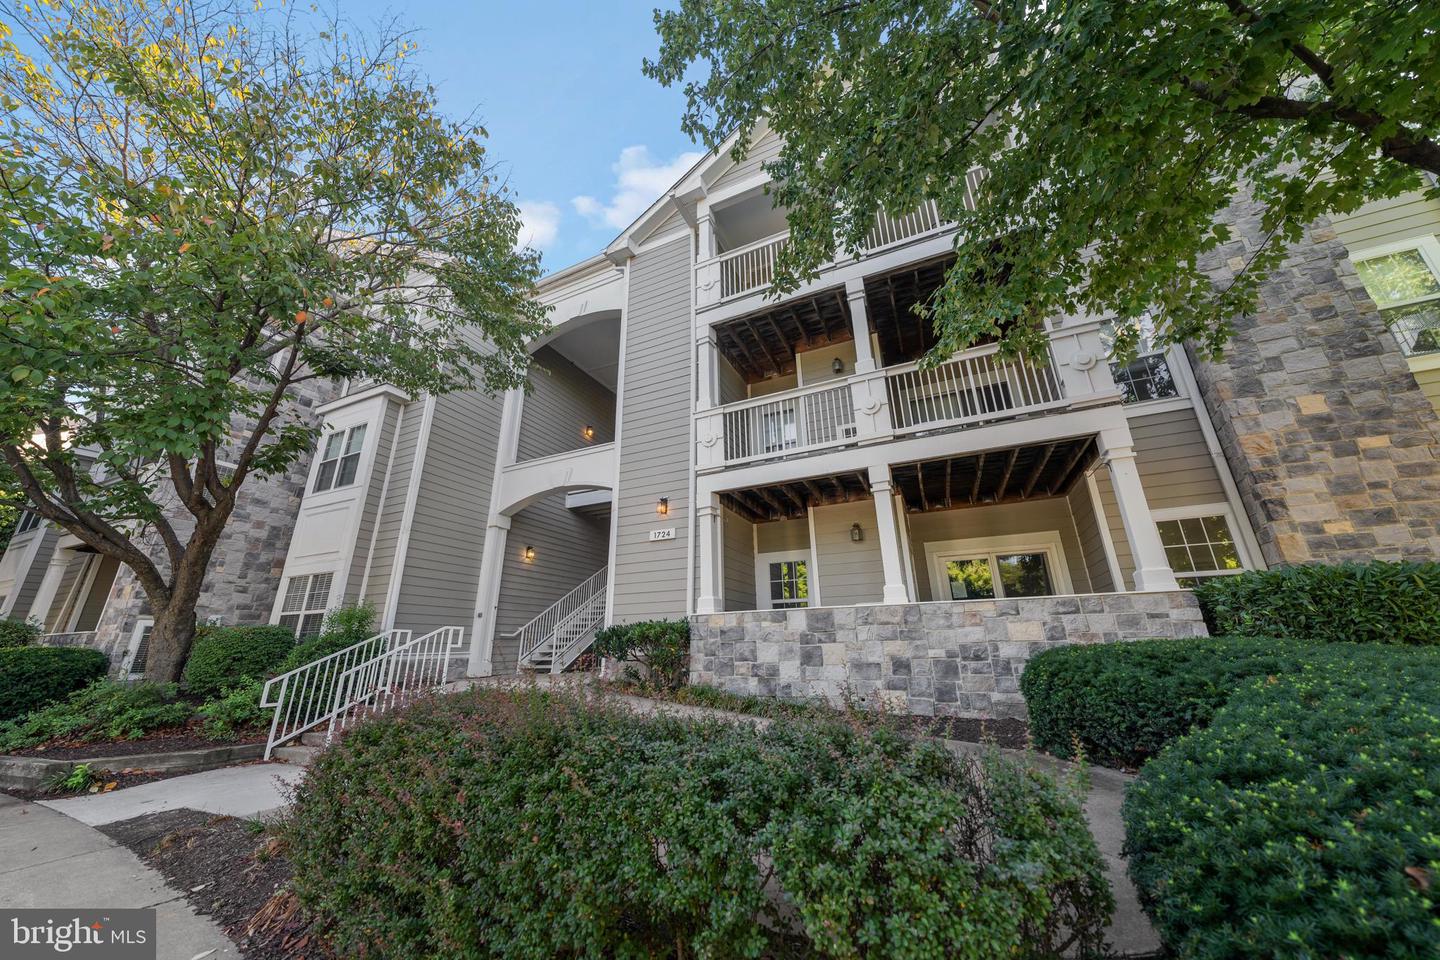
1724 Lake Shore Crest Dr #3, Reston, VA 20190

$342,500
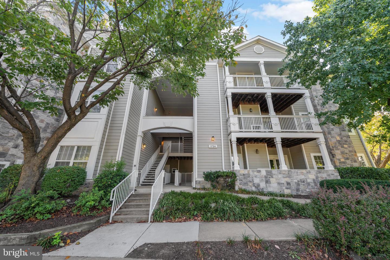
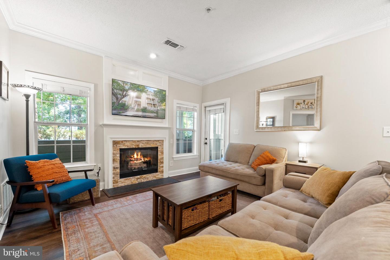
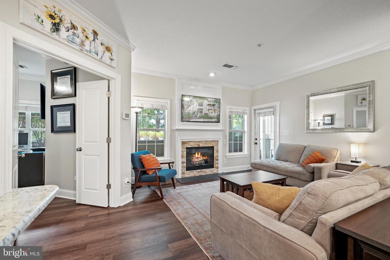
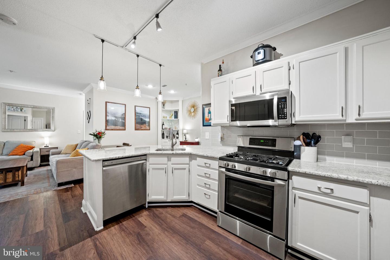
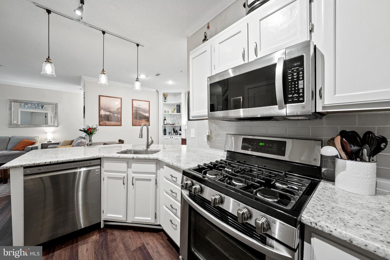
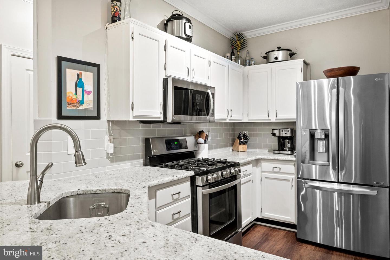
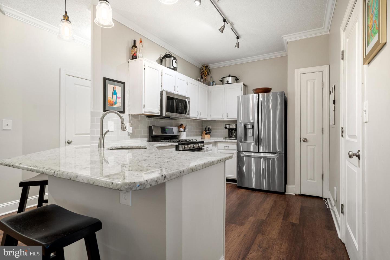
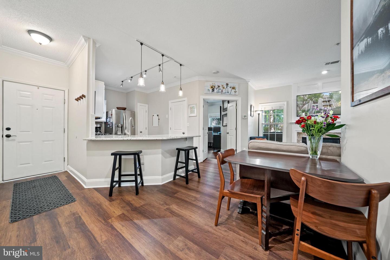
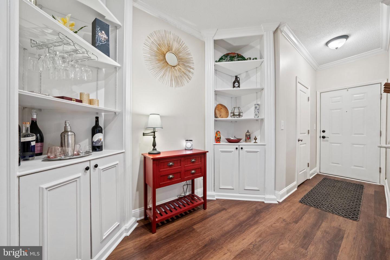
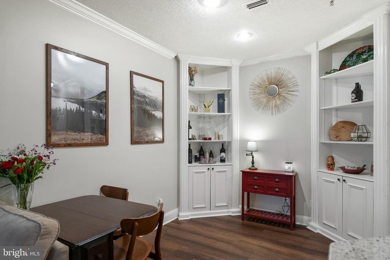
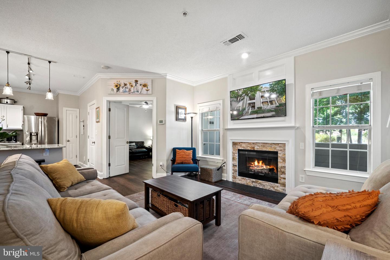
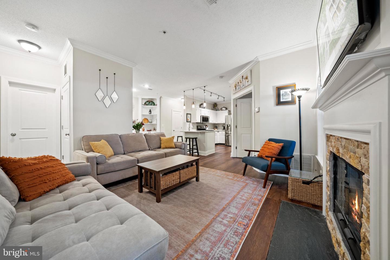
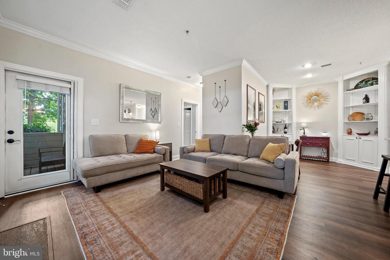
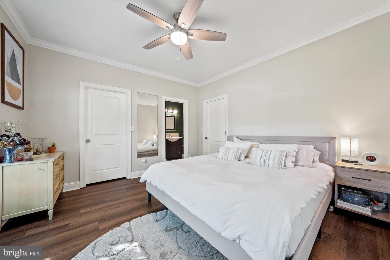
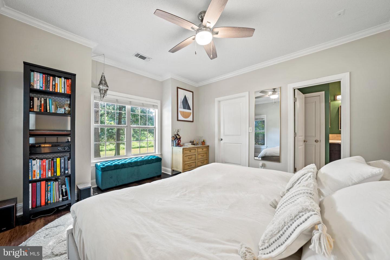
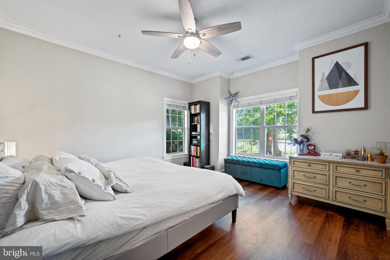
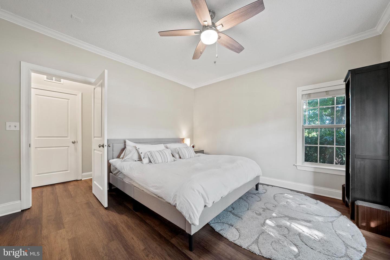
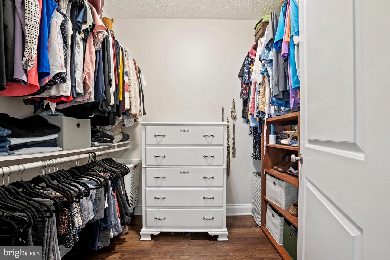
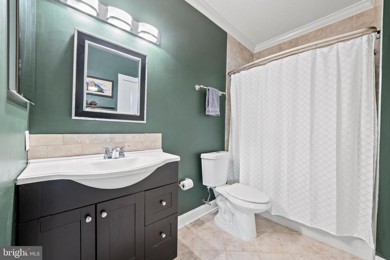
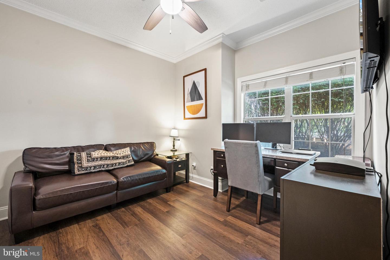
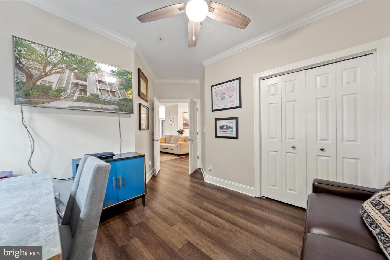
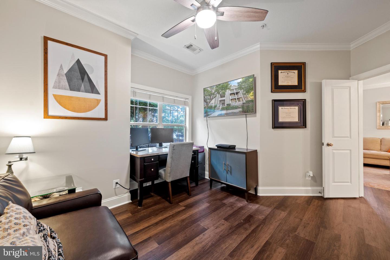
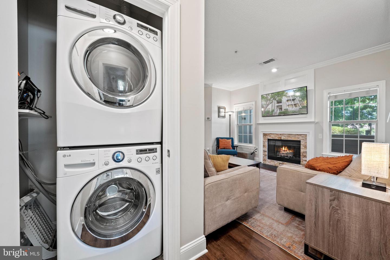
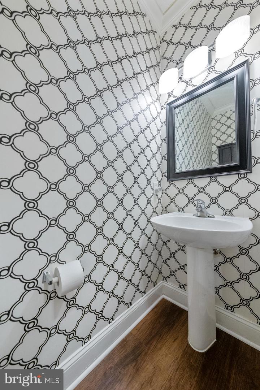
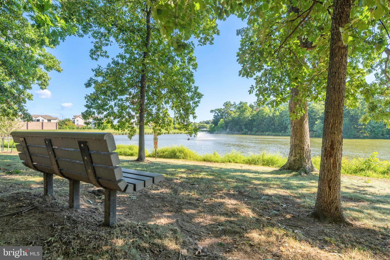
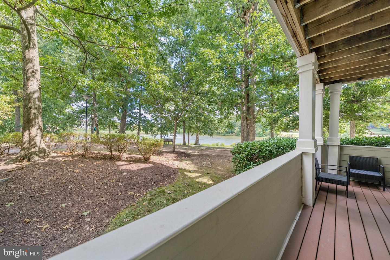
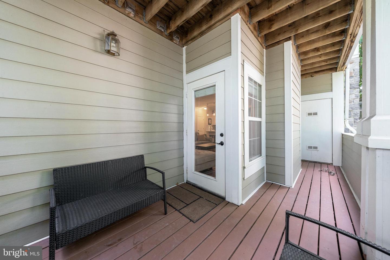
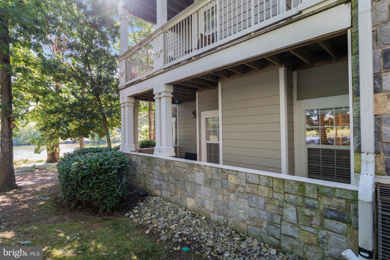
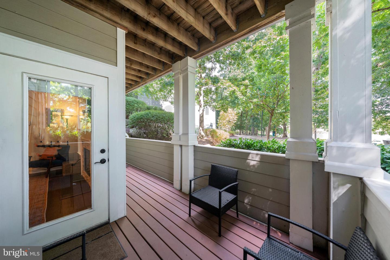
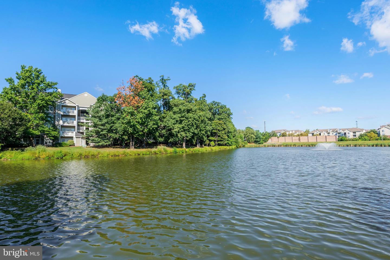
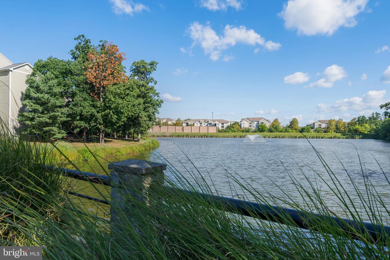
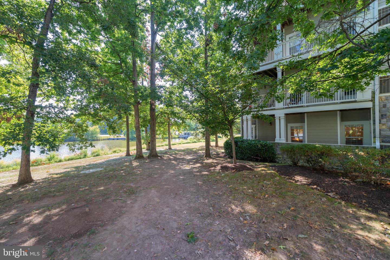
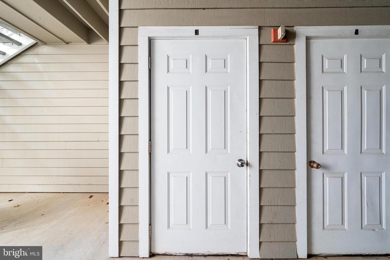
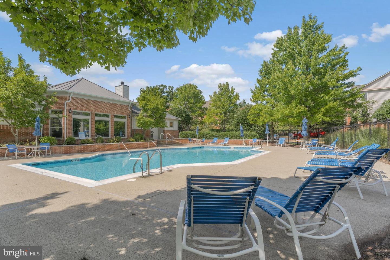
Impeccably maintained and beautifully updated 2BR/1.5 Bath condo with unobstructed views of the pond at Edgewater at Town Center! This lower level condo features an open living/dining room with brand new LVP flooring, gas fireplace, fresh paint throughout, and a spacious covered patio overlooking the pond. The updated kitchen boasts extended granite counters with seating, stainless steel appliances, upgraded lighting, a large pantry and additional storage closet. Two spacious bedrooms including an ensuite primary bedroom with huge walk-in closet, front load washer/dryer in unit and ample closet space! This unit also comes with an additional storage closet outside the front door. Edgewater at Town Center amenities include a pool, club house, one assigned parking space, and additional guest parking. Just blocks to Reston Town Center, Trader Joe's, new Reston Town Center Metro (Silver Line), Reston Library and W&OD trail. Easy access to Rt 267/Toll Road, Dulles Airport, Tysons Corner, all Reston amenities.

2
beds

2
baths

966 Sq.Ft. LIVING AREA

Lindsey Michaels

Lindsey Michaels

Features & Amenities

Interior

  • total bedrooms2
  • Total bathrooms2
  • full bathroom1
  • half bathroom1
  • Fireplace Gas
  • APPLIANCES Dishwasher, Disposal, Refrigerator, Microwave, Gas Oven, Gas Range, Washer, Dryer
  • other interior Features Eat-in Kitchen, Bar, Pantry, Walk-In Closet(s)

Area & Lot

  • Status Sold
  • Living Area966 Sq.Ft.
  • MLS® IDVAFX2093268
  • TypeCondo
  • YEAR BUILT1994
  • NeighborhoodReston
  • Architecture StylesTraditional
  • View DescriptionWater
  • Elementary SchoolLAKE ANNE
  • Middle SchoolHUGHES
  • High SchoolSOUTH LAKES
  • School DistrictFAIRFAX COUNTY PUBLIC SCHOOLS

Exterior

  • STORIES1
  • water SourcePublic
  • utilitiesNatural Gas Available
  • HEAT TYPEForced Air, Natural Gas
  • AIR CONDITIONINGCentral Air, Ceiling Fan(s)
  • sewerPublic Sewer
  • HOA AmenitiesPool, Party Room

Financial

  • Sales Price$342,500
  • Real Estate Tax $3,739/yr
View Virtual Tour

Reston

Explore

Work With Me

Whether you’re looking to buy, sell, rent, or invest in Washington, DC, Maryland, or Virginia, we have the agent for you to make your dreams a reality.

Follow Me on Instagram