401 Snowberry Ln
401 Snowberry Ln
401 Snowberry Ln
401 Snowberry Ln
401 Snowberry Ln
401 Snowberry Ln
401 Snowberry Ln
401 Snowberry Ln
401 Snowberry Ln
401 Snowberry Ln
401 Snowberry Ln
401 Snowberry Ln
401 Snowberry Ln
401 Snowberry Ln
401 Snowberry Ln
401 Snowberry Ln
401 Snowberry Ln
401 Snowberry Ln
401 Snowberry Ln
401 Snowberry Ln
401 Snowberry Ln
401 Snowberry Ln
401 Snowberry Ln
401 Snowberry Ln
401 Snowberry Ln
401 Snowberry Ln
401 Snowberry Ln
401 Snowberry Ln
401 Snowberry Ln
401 Snowberry Ln
401 Snowberry Ln
401 Snowberry Ln
401 Snowberry Ln
401 Snowberry Ln
401 Snowberry Ln
401 Snowberry Ln
401 Snowberry Ln
401 Snowberry Ln
401 Snowberry Ln
401 Snowberry Ln
401 Snowberry Ln
401 Snowberry Ln
401 Snowberry Ln
401 Snowberry Ln
401 Snowberry Ln
401 Snowberry Ln
401 Snowberry Ln
SEE ALL PHOTOS
401 Snowberry Ln
401 Snowberry Ln
401 Snowberry Ln
401 Snowberry Ln
401 Snowberry Ln
401 Snowberry Ln
401 Snowberry Ln
401 Snowberry Ln
401 Snowberry Ln
401 Snowberry Ln
401 Snowberry Ln
401 Snowberry Ln
401 Snowberry Ln
401 Snowberry Ln
401 Snowberry Ln
401 Snowberry Ln
401 Snowberry Ln
401 Snowberry Ln
401 Snowberry Ln
401 Snowberry Ln
401 Snowberry Ln
401 Snowberry Ln
401 Snowberry Ln
401 Snowberry Ln
401 Snowberry Ln
401 Snowberry Ln
401 Snowberry Ln
401 Snowberry Ln
401 Snowberry Ln
401 Snowberry Ln
401 Snowberry Ln
401 Snowberry Ln
401 Snowberry Ln
401 Snowberry Ln
401 Snowberry Ln
401 Snowberry Ln
401 Snowberry Ln
401 Snowberry Ln
401 Snowberry Ln
401 Snowberry Ln
401 Snowberry Ln
401 Snowberry Ln
401 Snowberry Ln
401 Snowberry Ln
401 Snowberry Ln
401 Snowberry Ln
401 Snowberry Ln
Sold

401 Snowberry Ln

401 SNOWBERRY LANE, FREDERICKSBURG, VA 22405

$505,000
***This house comes with a REDUCED RATE as low as 5.875% (APR 6.114%) as of 08/04/2025 through List & Lock(tm). This is a seller paid rate-buydown that reduces the buyer's interest rate and monthly payment. Terms apply, see disclosures for more information.***

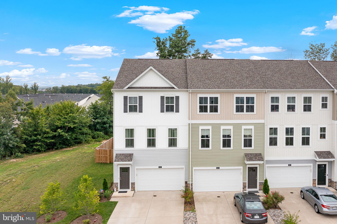
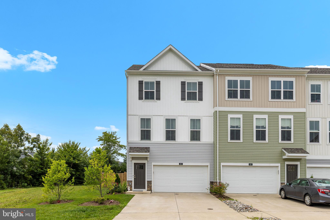
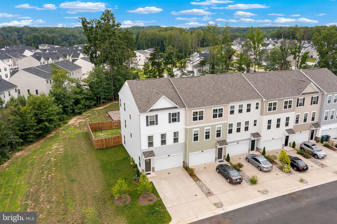
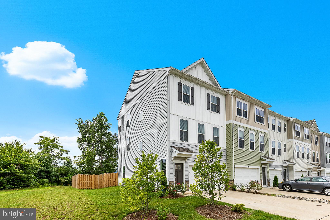
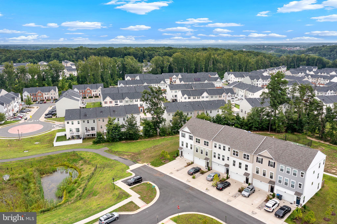
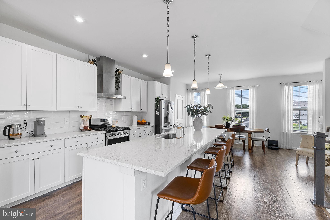
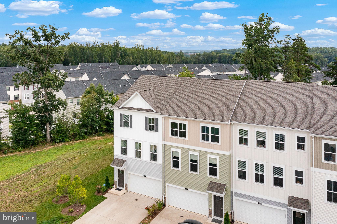
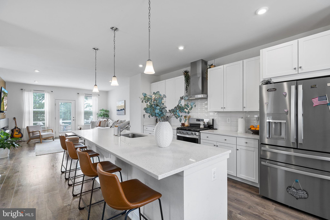
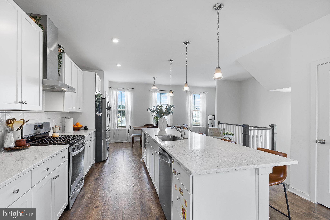
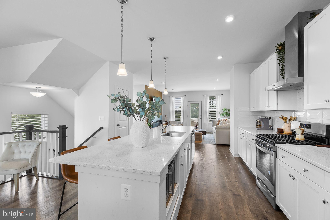
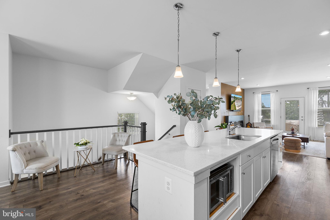
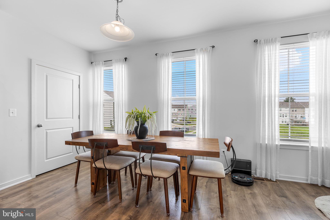
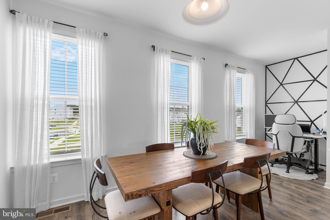
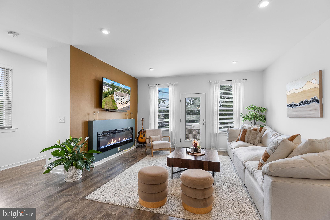
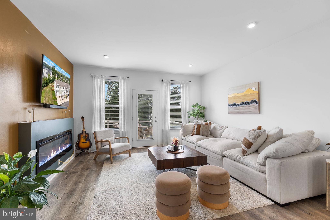
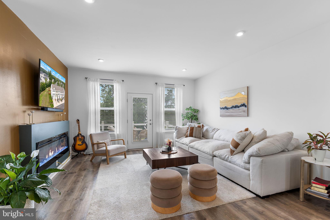
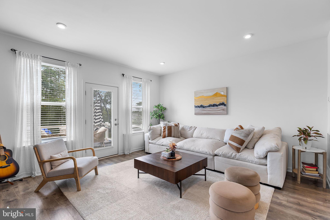
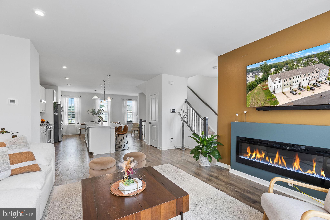
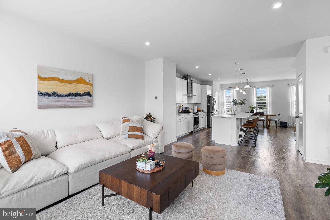
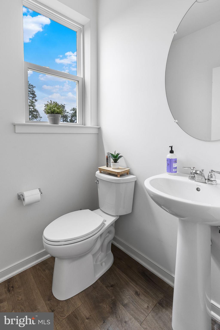
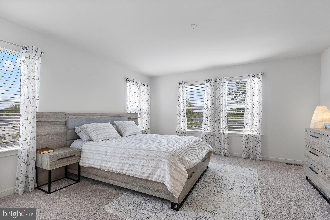
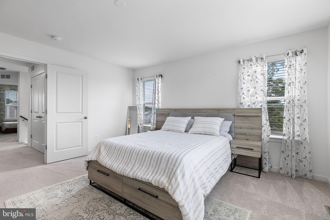
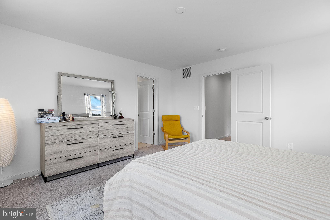
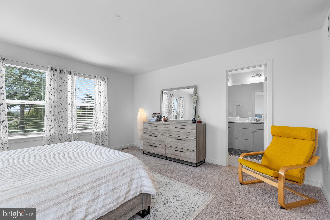
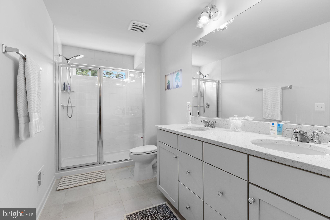
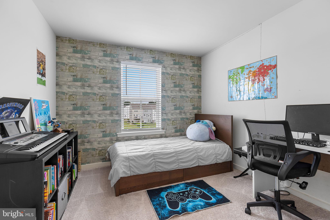
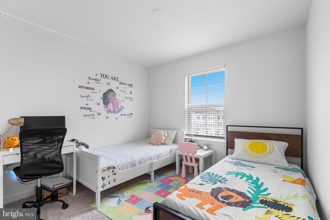
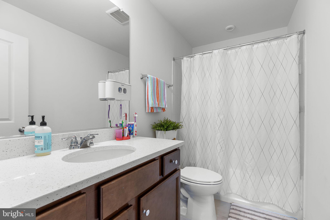
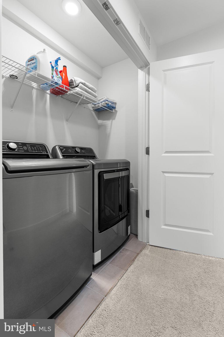
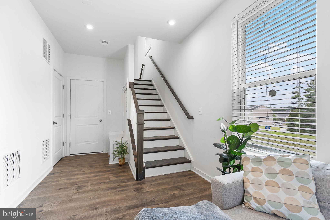
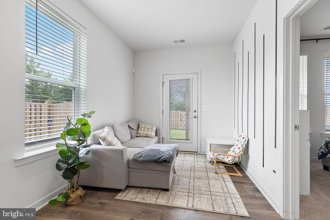
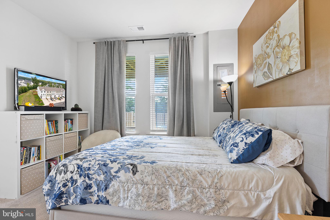
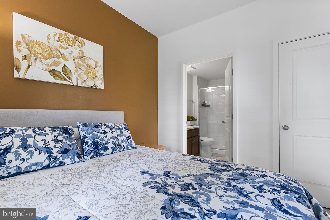
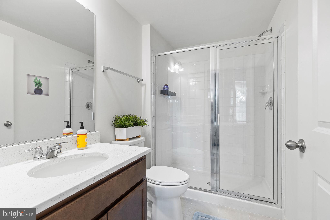
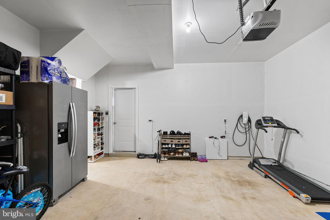
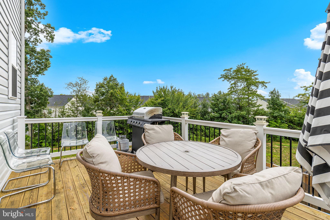
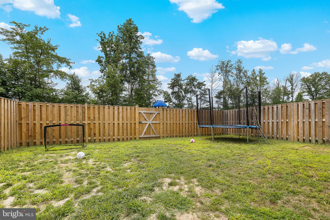
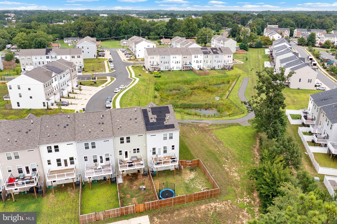
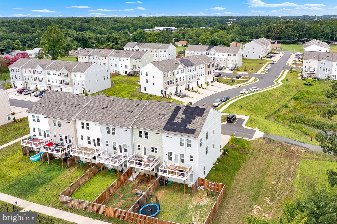
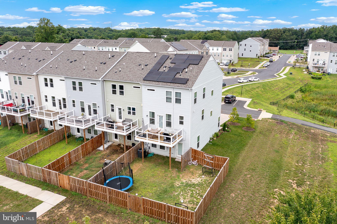
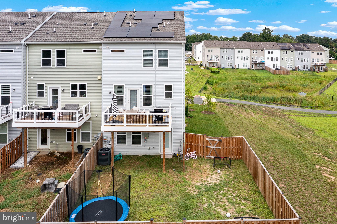
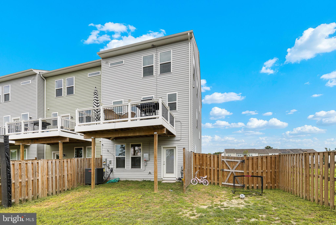
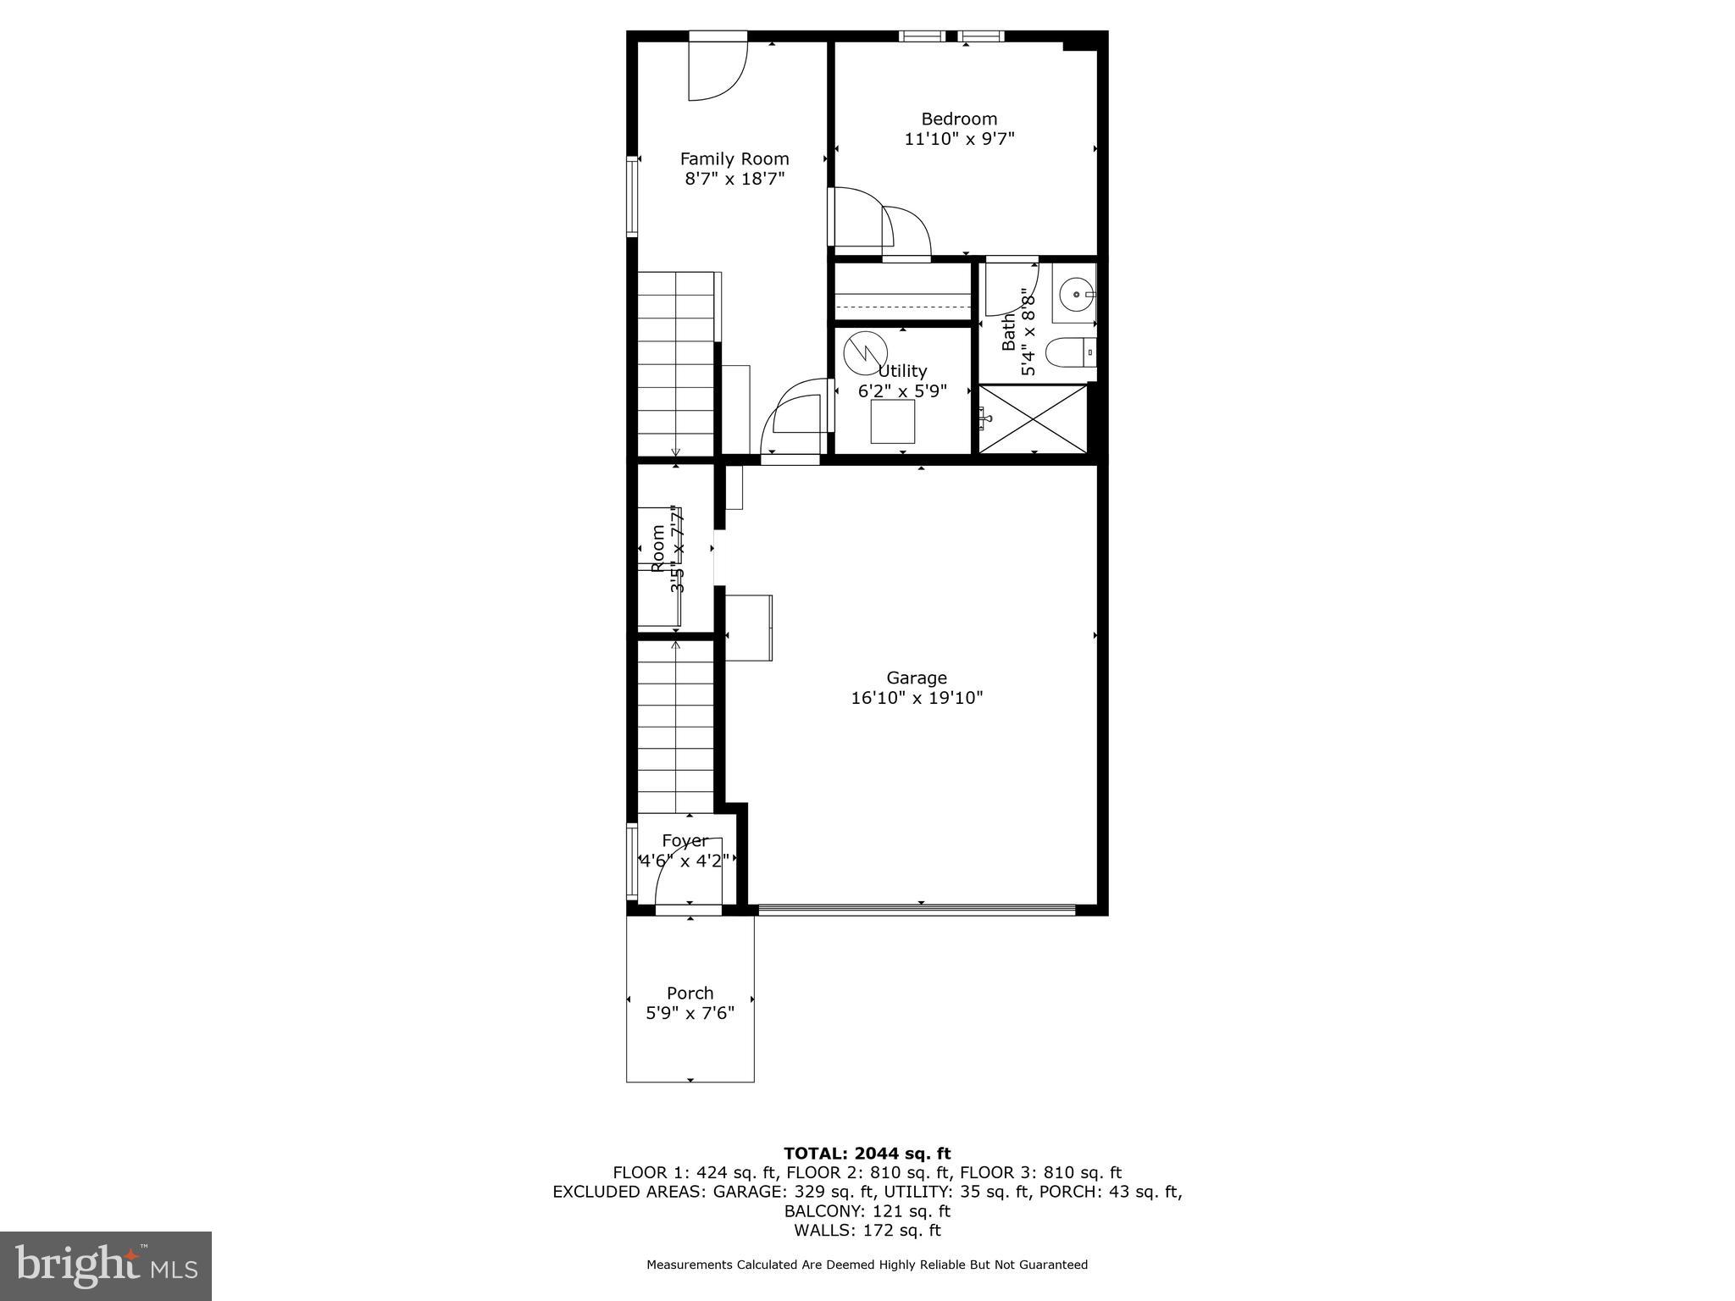
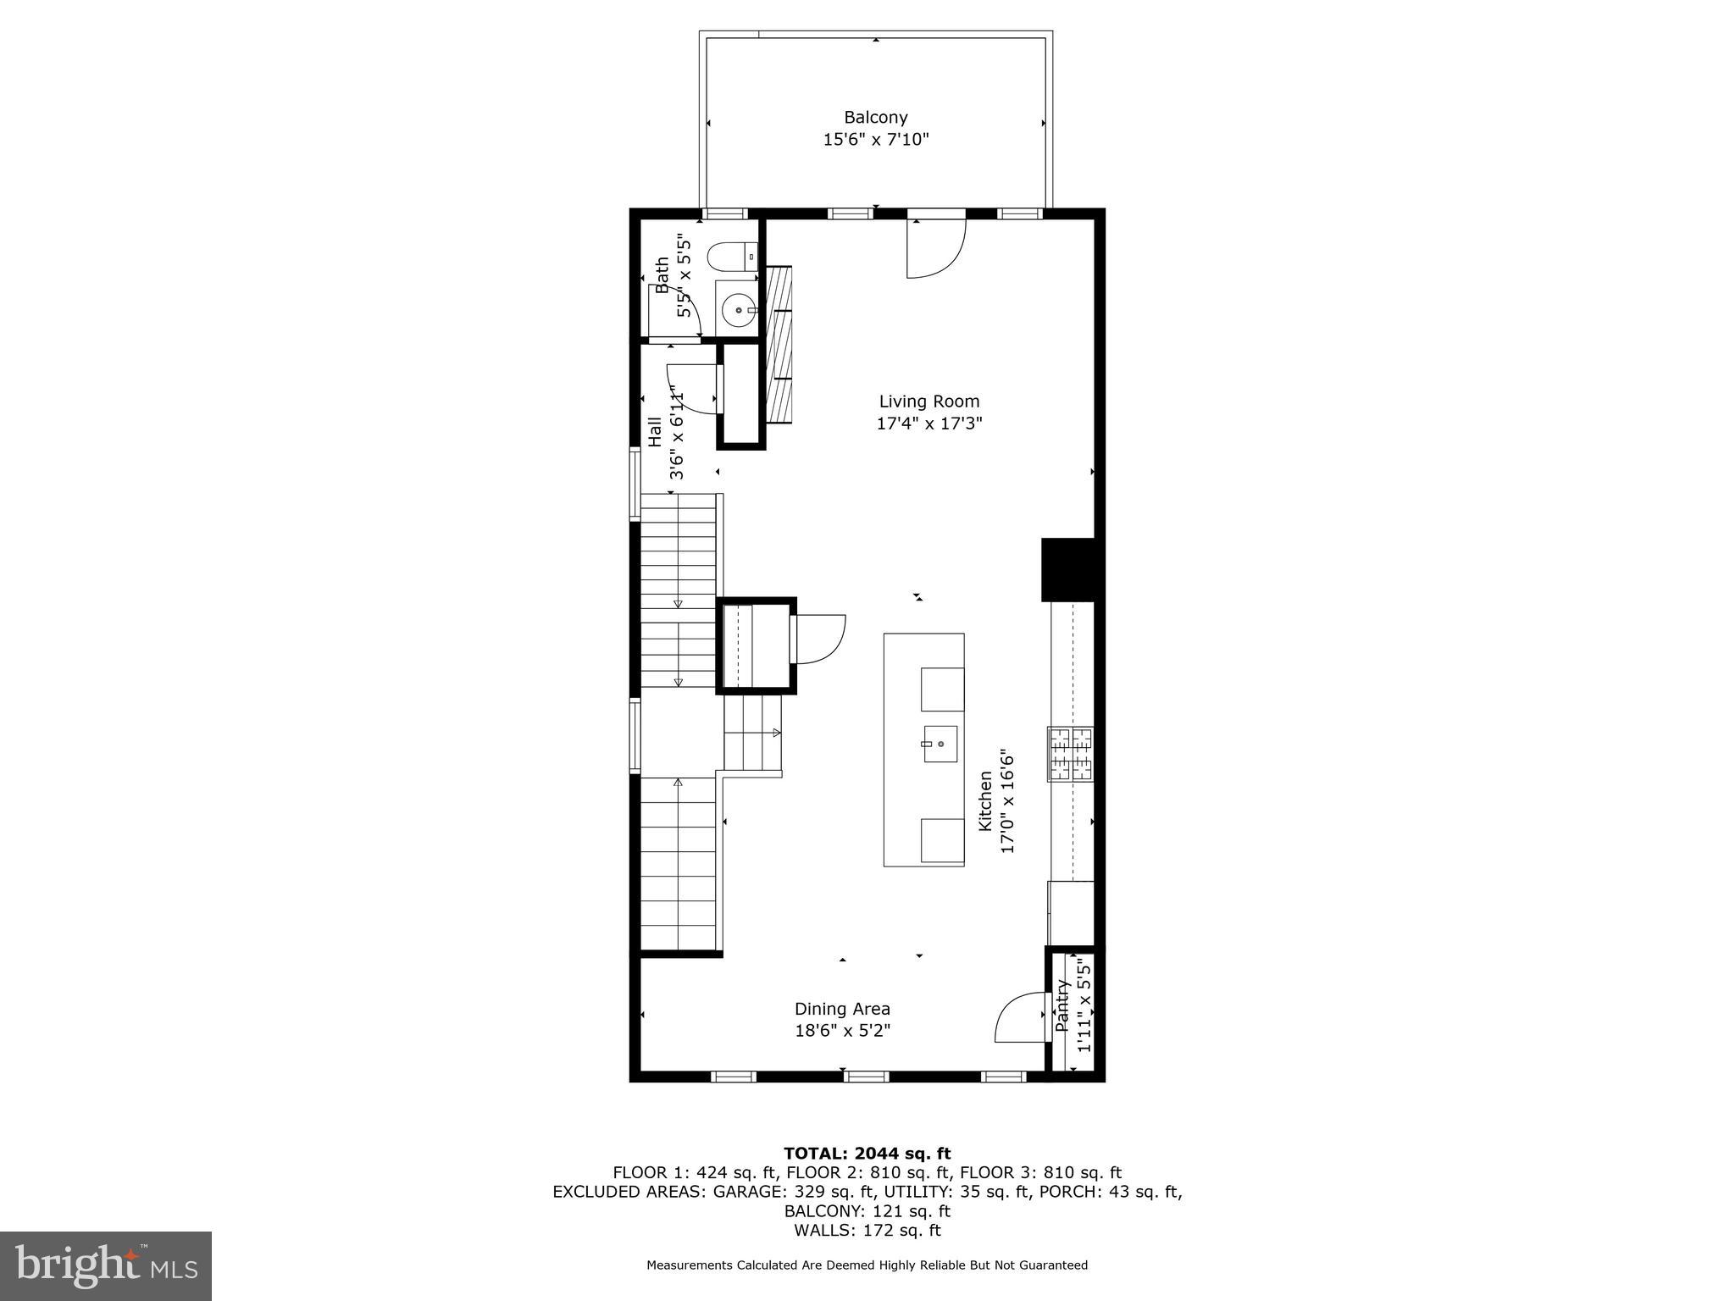
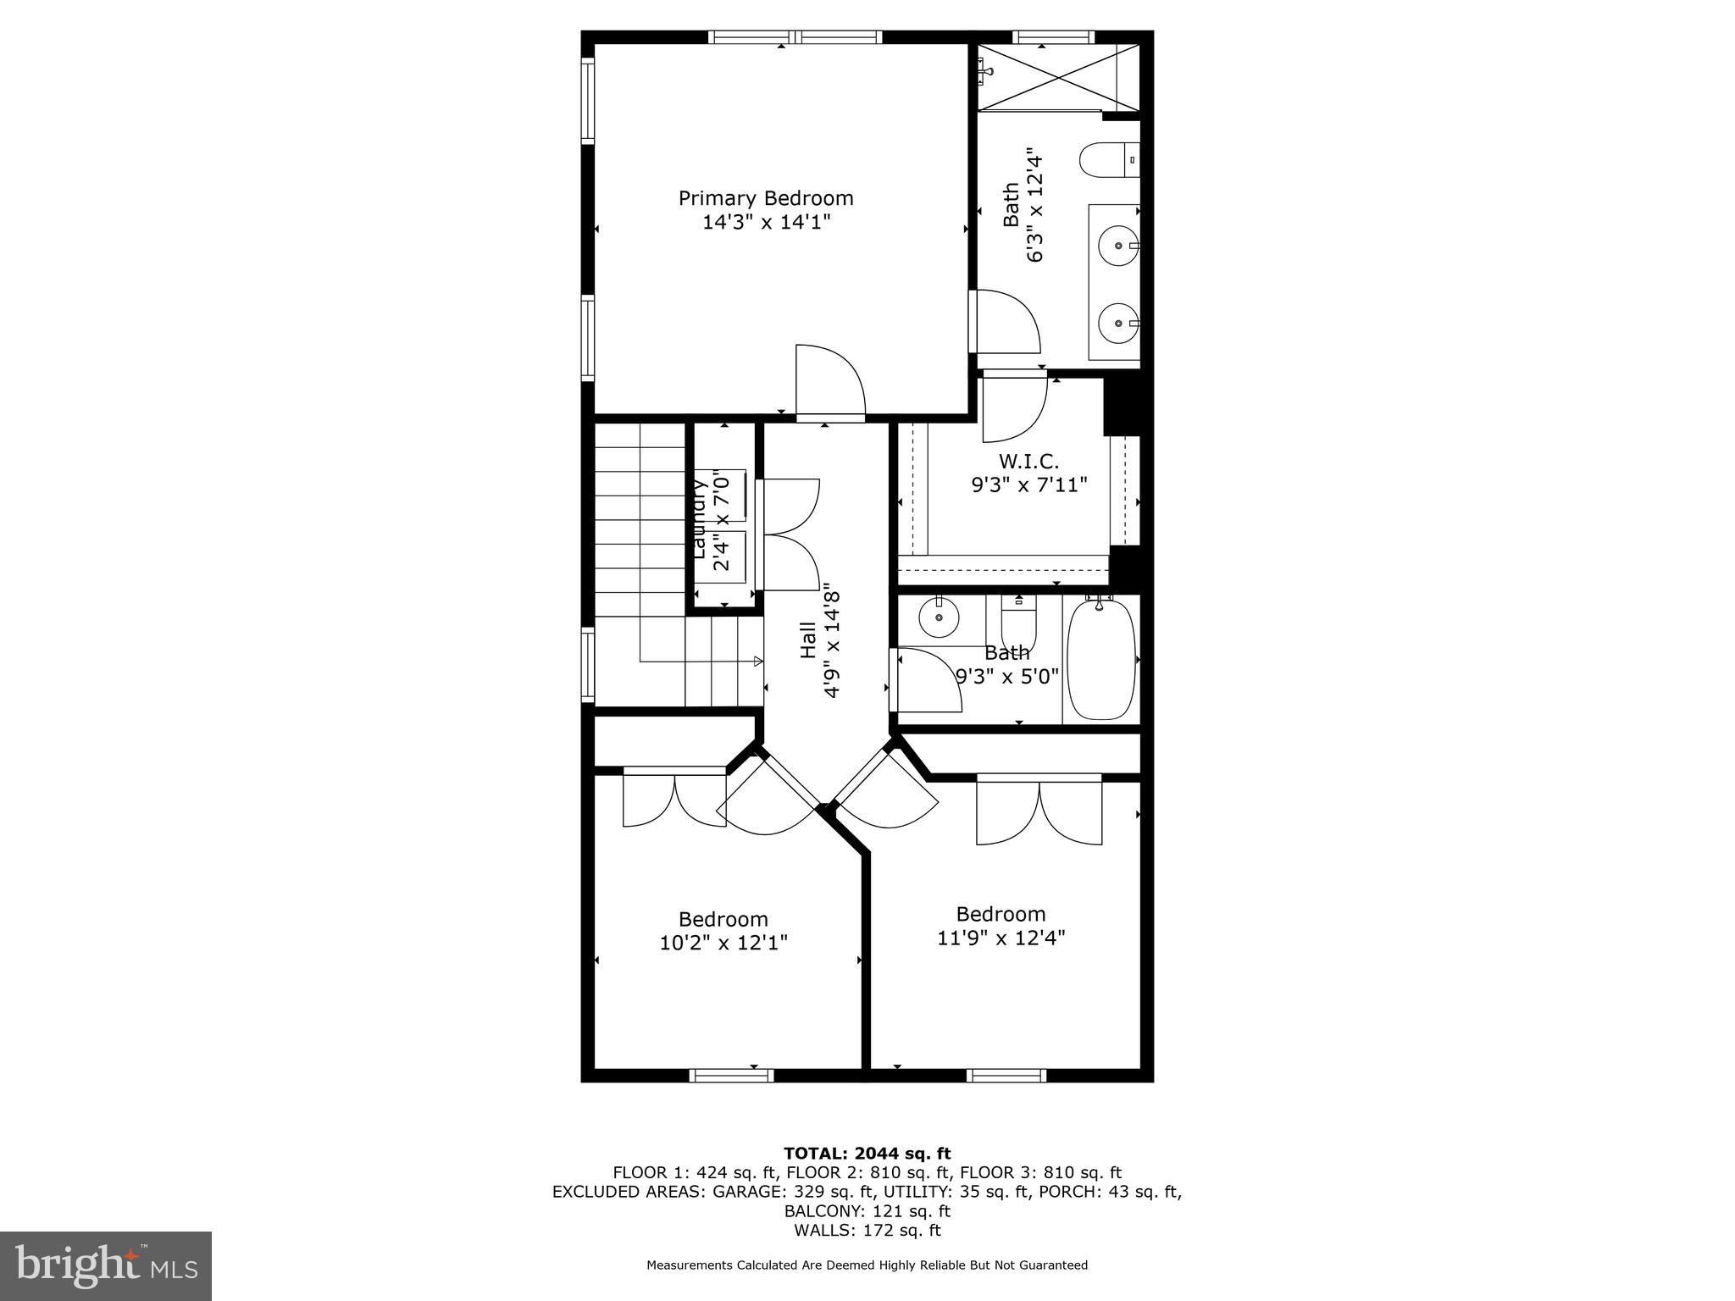
Welcome to 401 Snowberry Lane, a like-new end-unit townhome offering approximately 2,640 sq ft of well-designed living space with 4 bedrooms (including a lower-level suite) and 3.5 baths. An open main level flows to a spacious deck overlooking the fully fenced yard--perfect for outdoor dining, pets, or play. Energy efficiency shines with paid-off solar panels that have produced an average electric bill of about $8/month. The home is also equipped with a Broan Fresh Air System to support healthier indoor air quality. The attached garage includes an outlet ready for an electric vehicle charger. Flexible lower level with bedroom + full bath is ideal for guests, extended stay family, office, or media space. Please note: the refrigerator currently in the kitchen does not convey; the refrigerator in the basement will be moved to the kitchen prior to closing. Don't miss this upgraded, eco-friendly end unit that checks all the boxes!

4
beds

4
baths

2,260 Sq.Ft. LIVING AREA

3,750 Sq.Ft. lot

Kris Riley

Kris Riley

Features & Amenities

Interior

  • total bedrooms4
  • Total bathrooms4
  • full bathrooms3
  • half bathroom1
  • APPLIANCES Electric Water Heater

Area & Lot

  • Status Sold
  • Living Area2,260 Sq.Ft.
  • Total Area2,640 Sq.Ft.
  • Lot Area3,750 Sq.Ft.
  • MLS® IDVAST2041120
  • TypeTownhouse
  • YEAR BUILT2023
  • NeighborhoodVirginia
  • Architecture StylesTraditional
  • School DistrictSTAFFORD COUNTY PUBLIC SCHOOLS

Exterior

  • STORIES3
  • Garage Space1.0
  • water SourcePublic
  • PoolNone
  • parkingOversized, Garage, Attached
  • HEAT TYPENatural Gas, Forced Air
  • AIR CONDITIONINGCentral Air, Electric
  • sewerPublic Sewer
  • SubstructurePermanent

Financial

  • Sales Price$505,000
  • Real Estate Tax $3,791/yr
  • HOA $110/mo
  • Zoning R3

Virginia

Explore

Work With Me

Whether you’re looking to buy, sell, rent, or invest in Washington, DC, Maryland, or Virginia, we have the agent for you to make your dreams a reality.

Follow Me on Instagram