
43176 Gatwick SQUARE
SEE ALL PHOTOS
43176 Gatwick SQUARE
Sold

43176 Gatwick SQUARE

43176 Gatwick Sq, Ashburn, VA 20147

$585,000
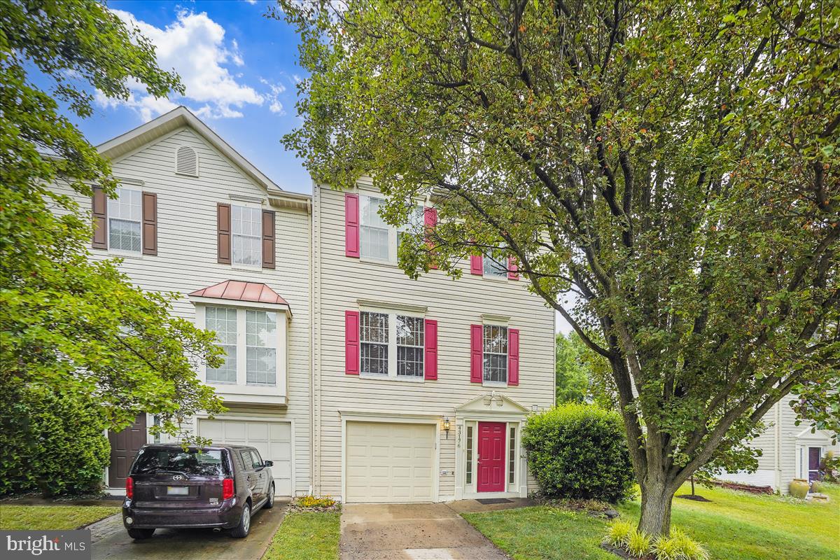
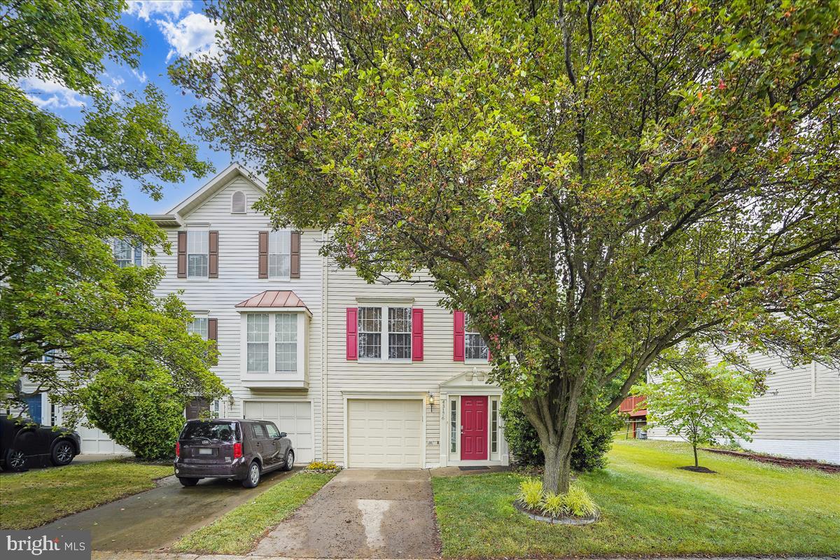
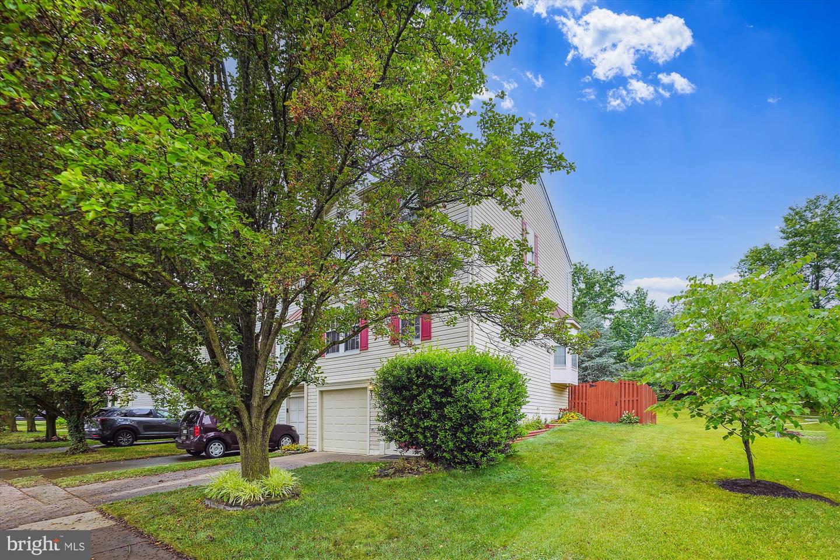
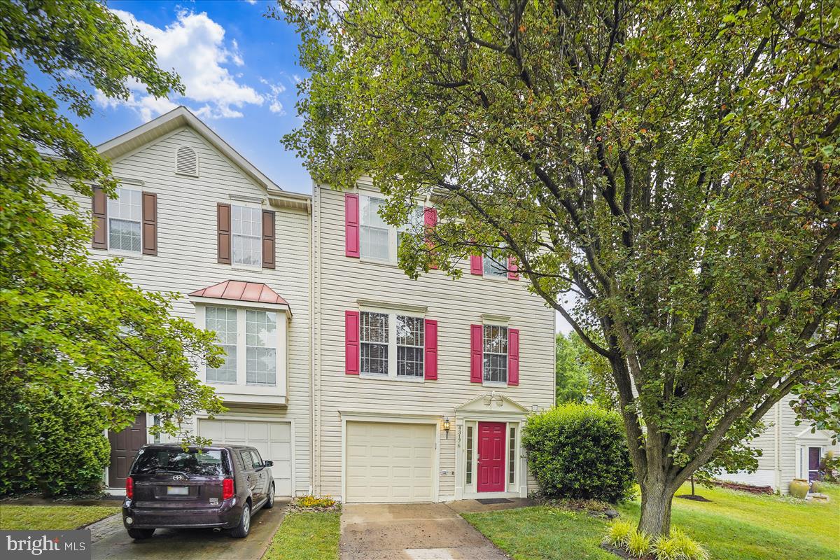
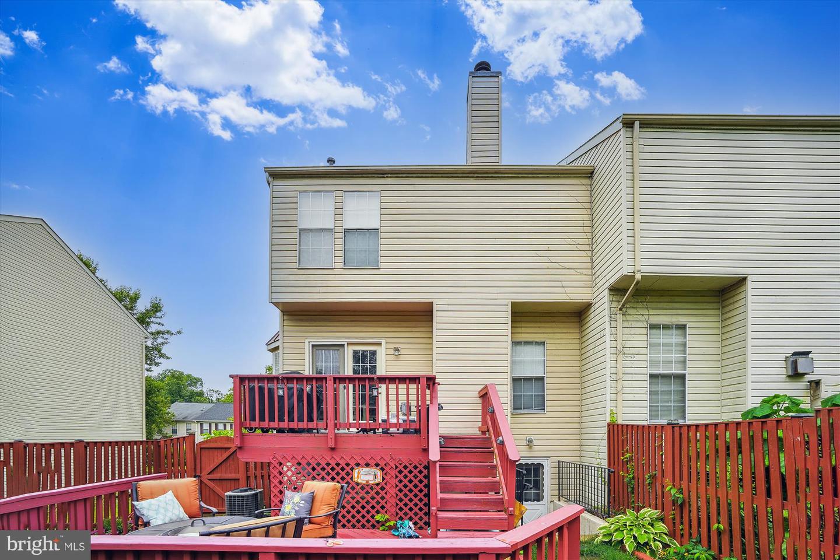
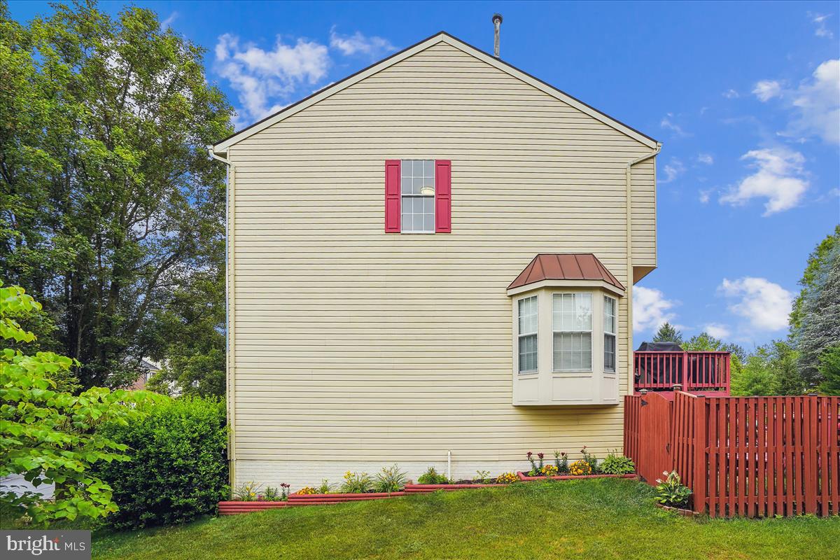
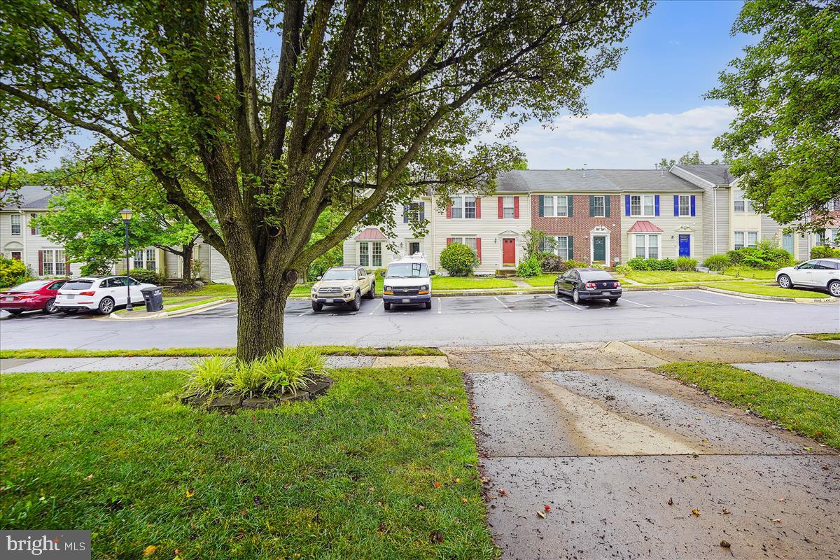
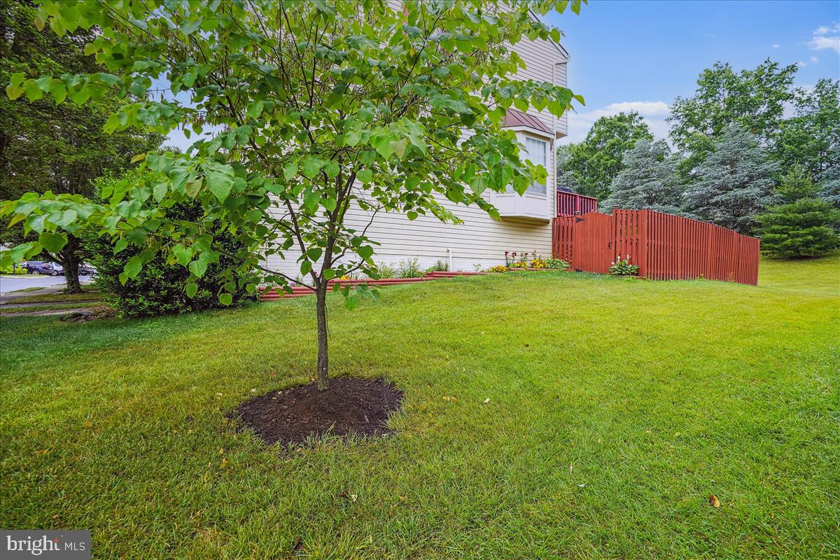
Amazing opportunity to live in a spacious 3-level end unit townhouse with a garage in Ashburn Farm.

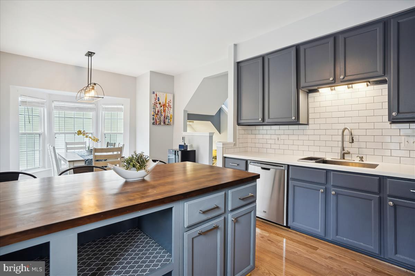
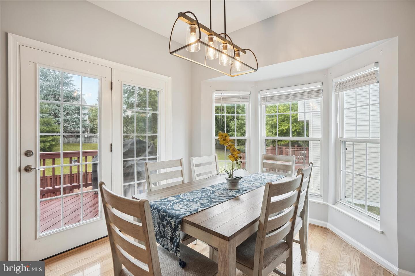
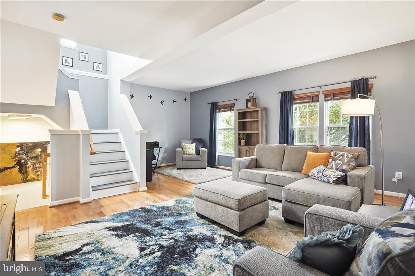
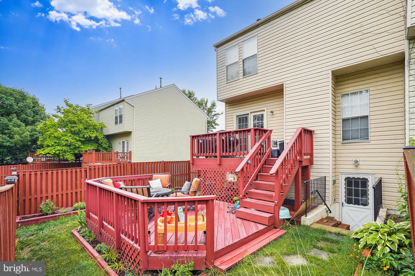
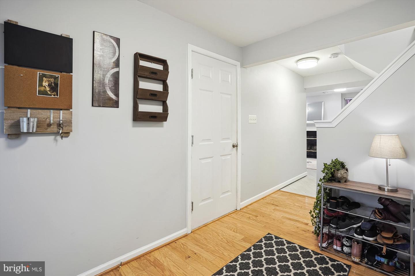
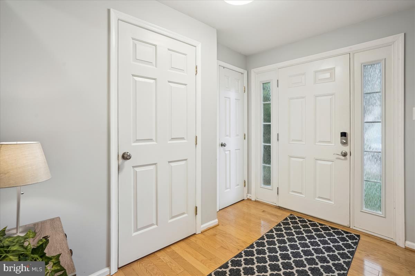
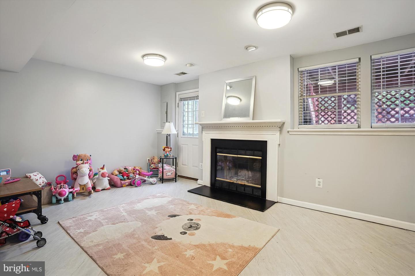
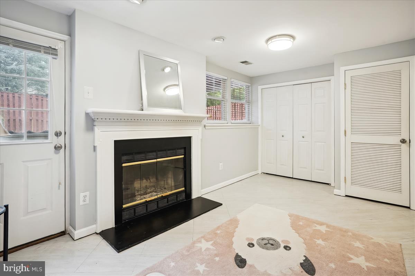
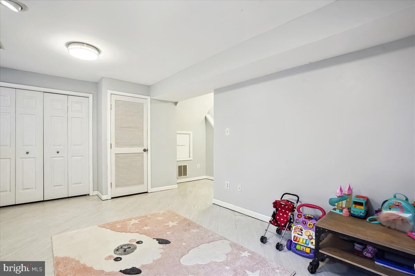
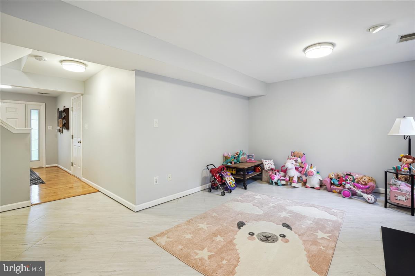
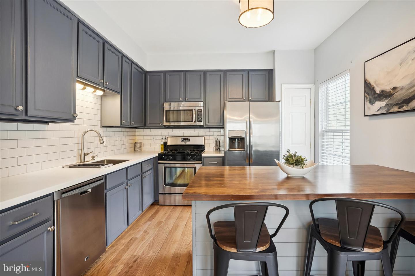
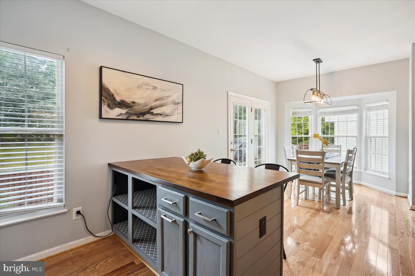
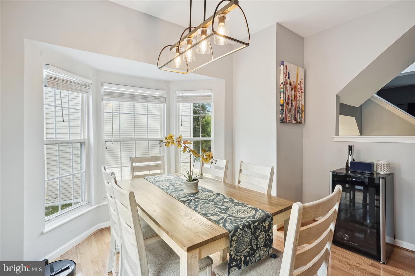
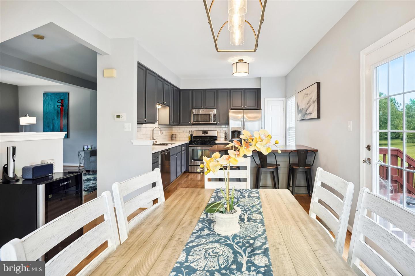
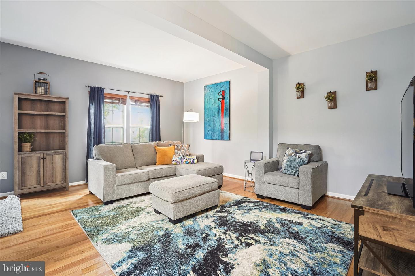
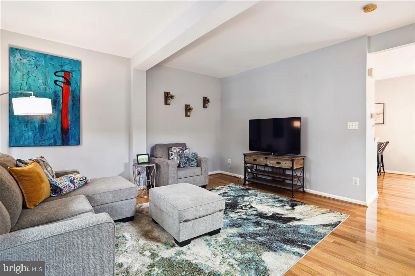
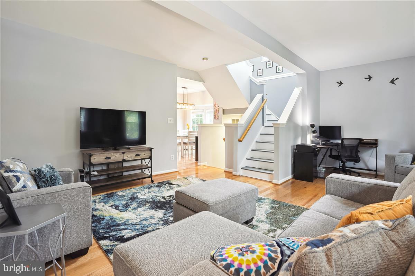
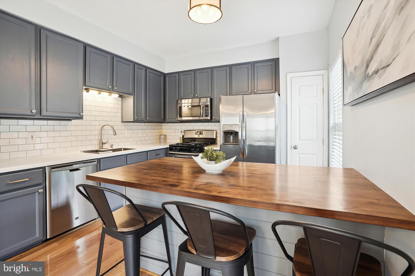
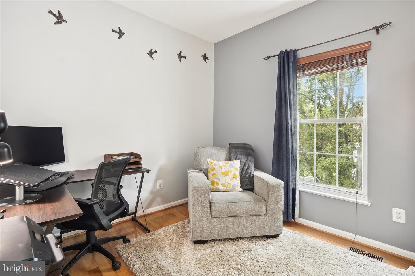
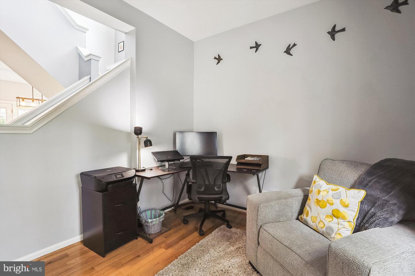
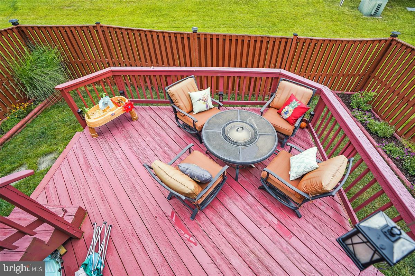
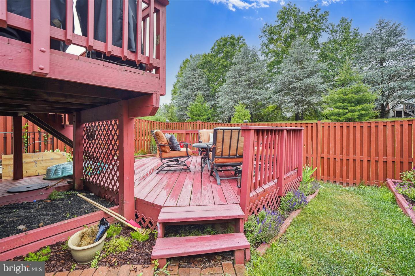
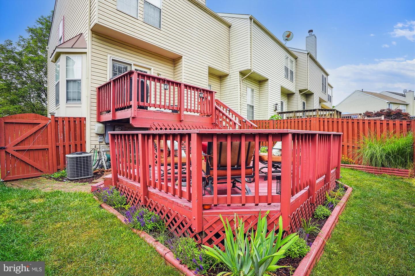
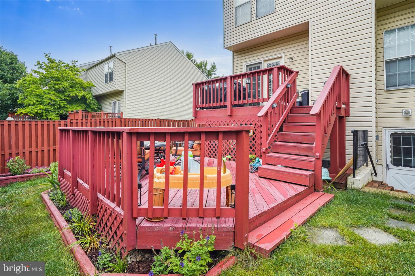
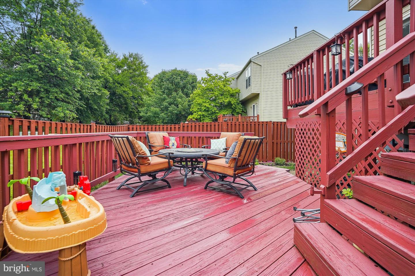
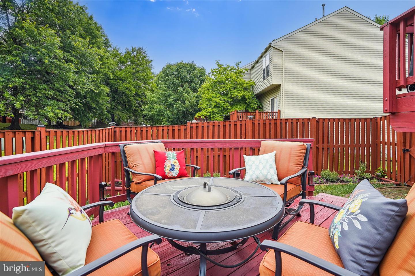
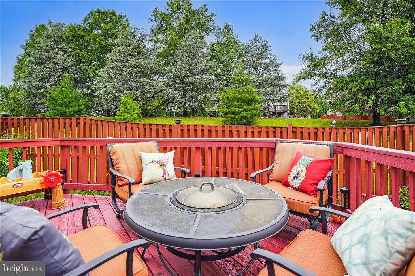
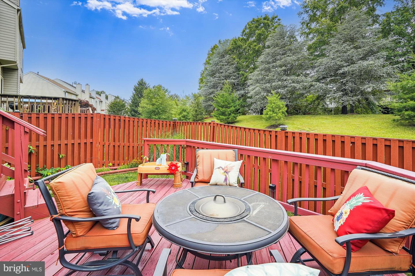
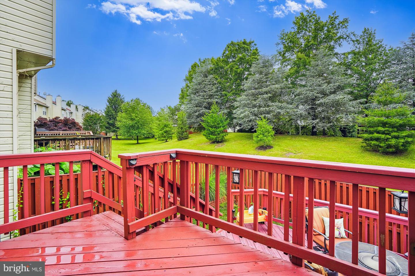
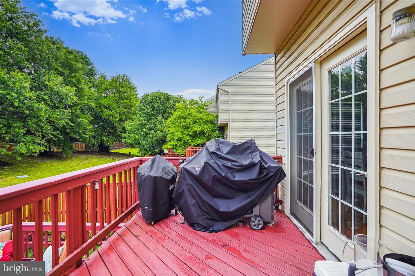
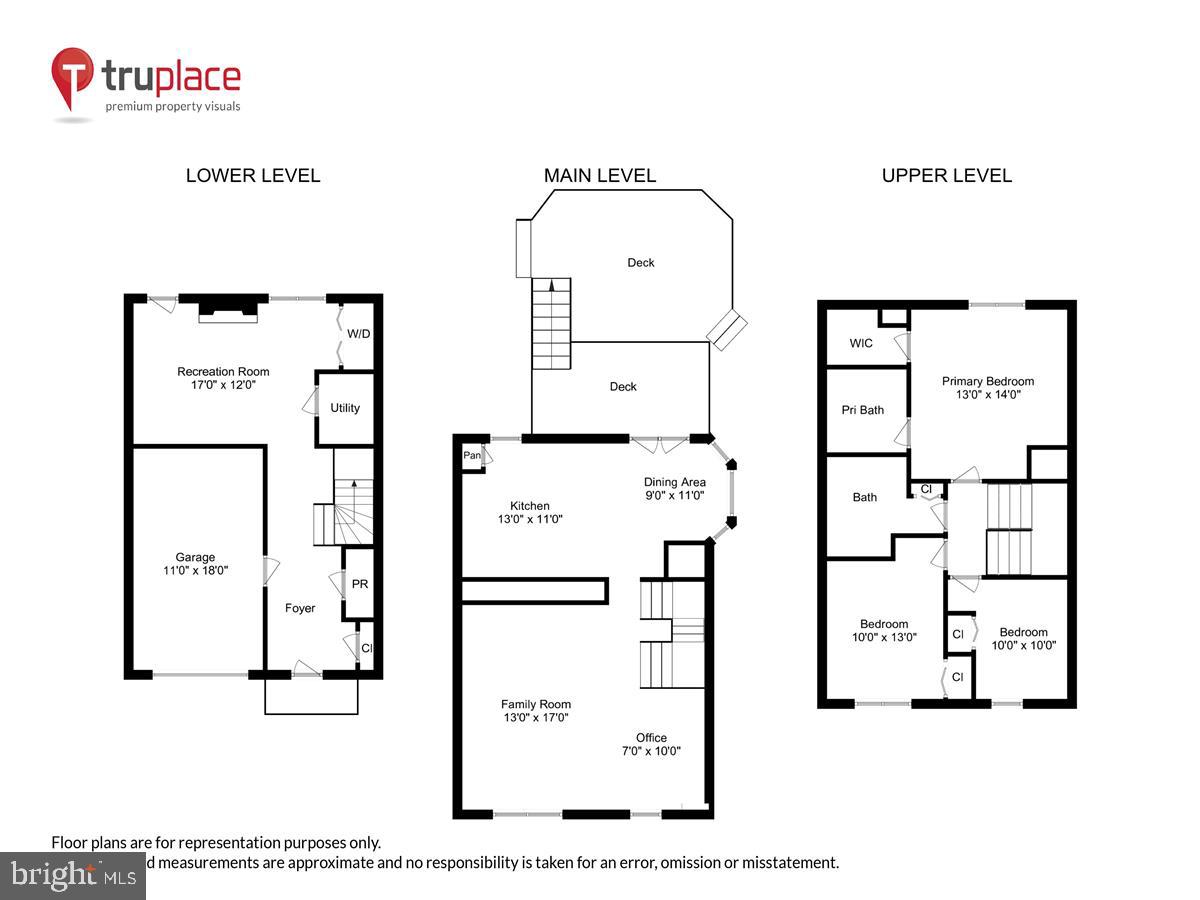
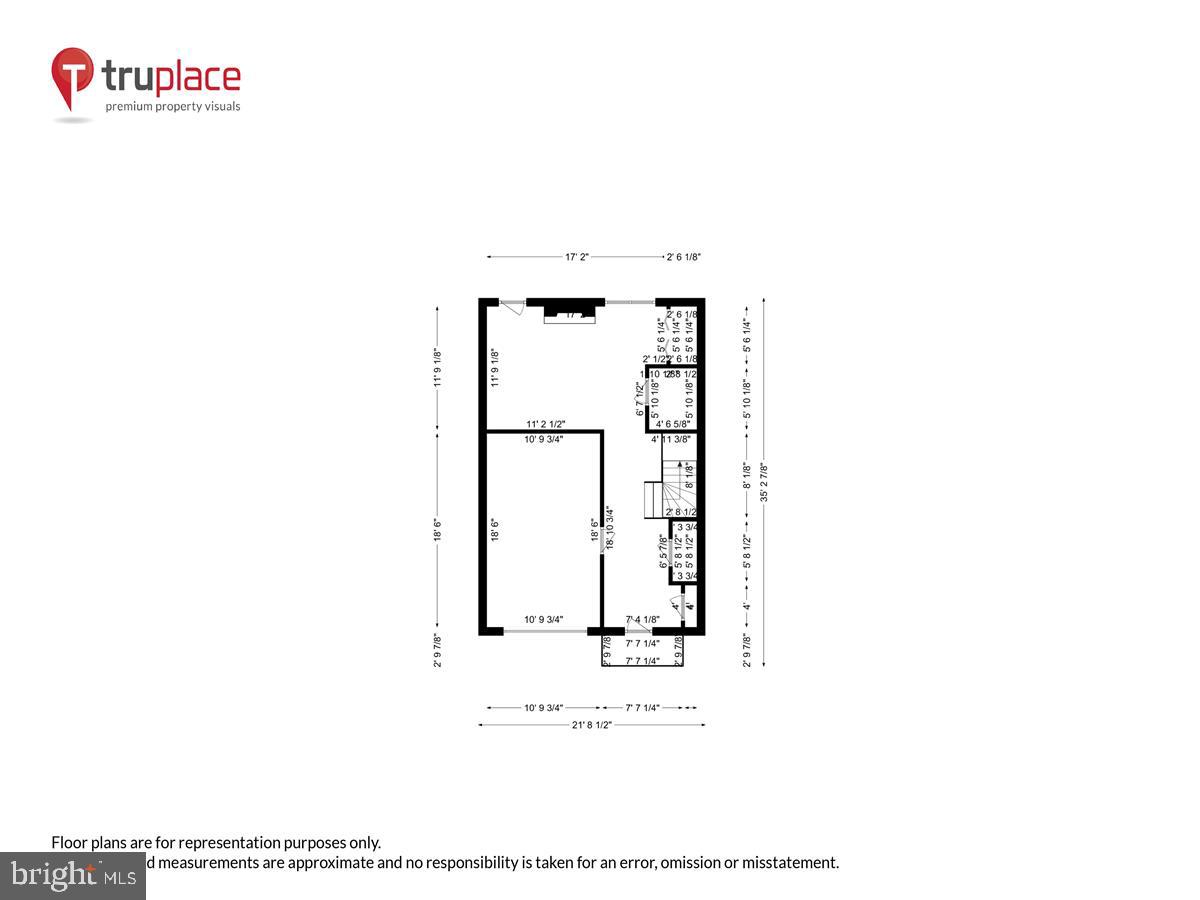
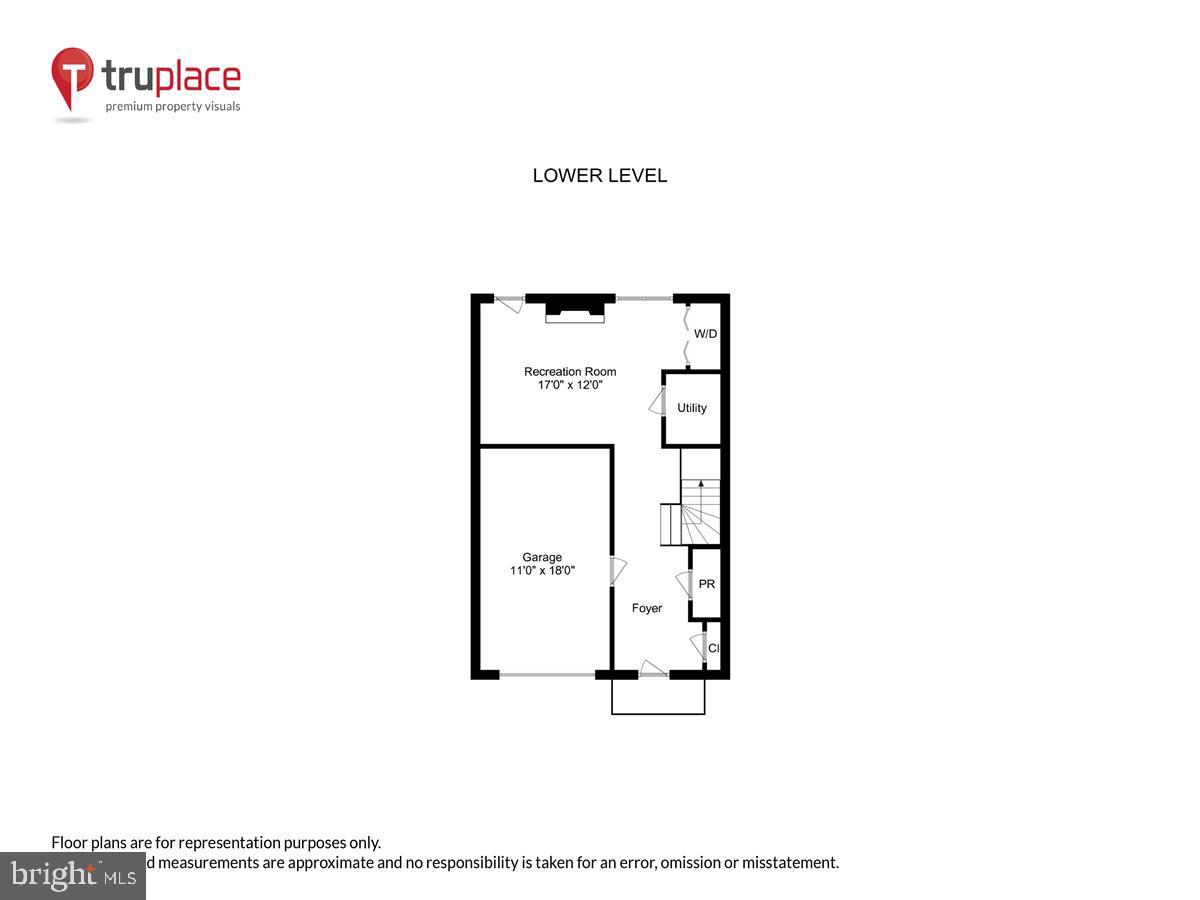
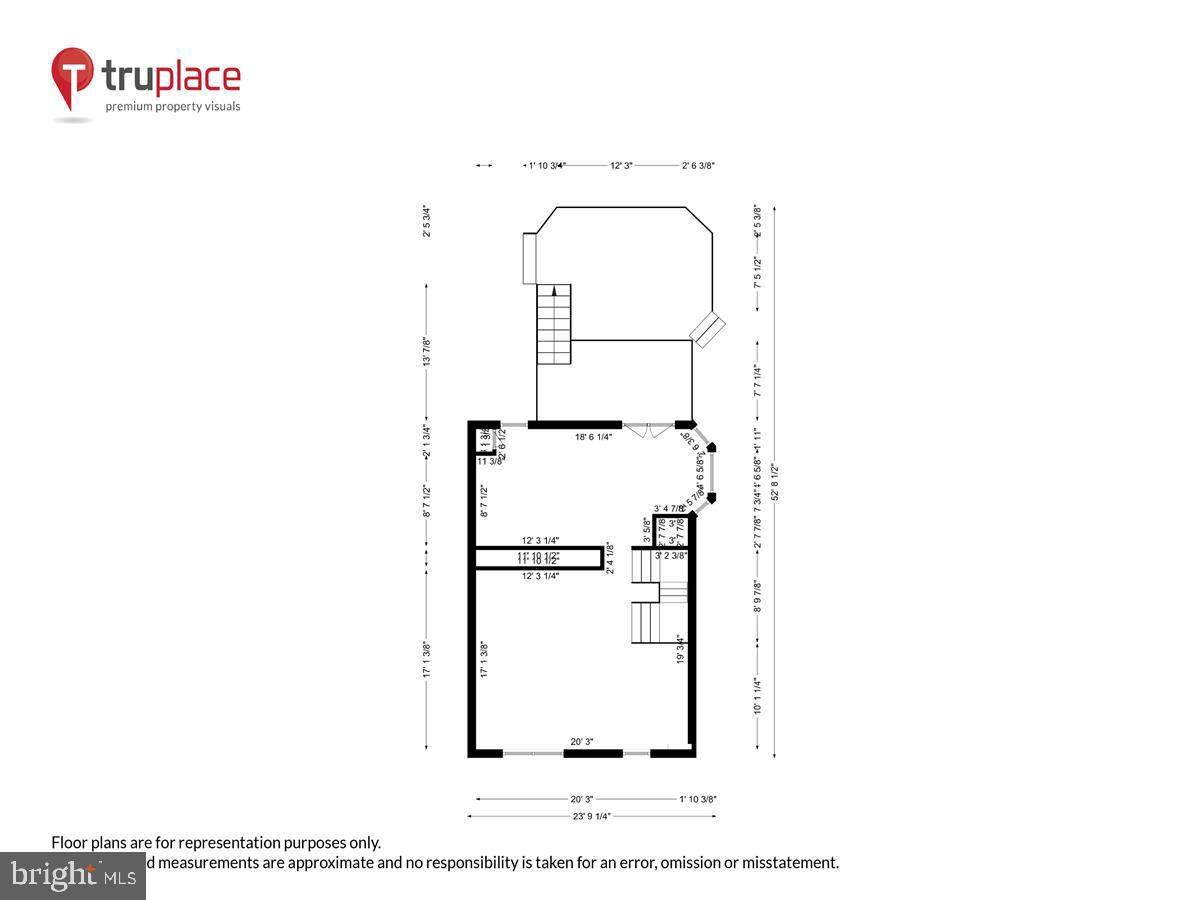
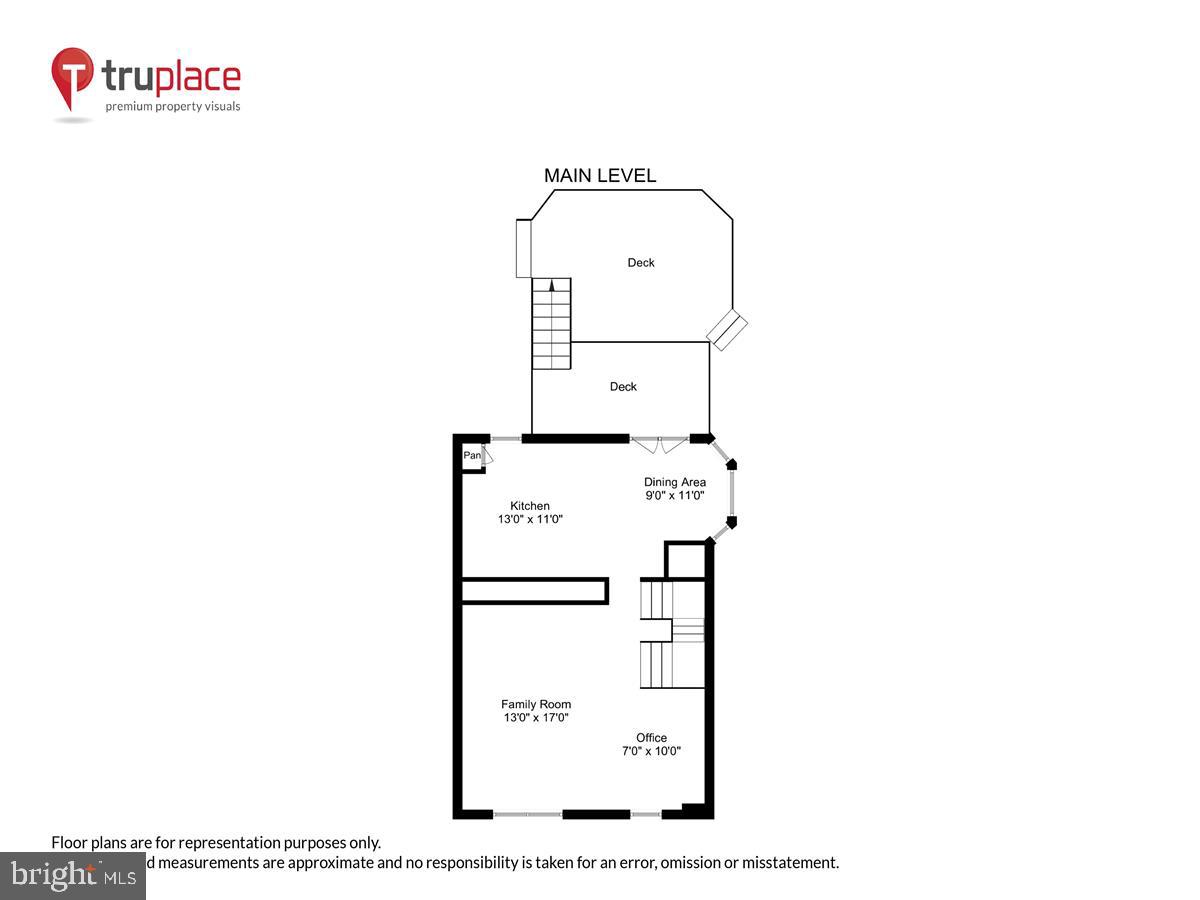
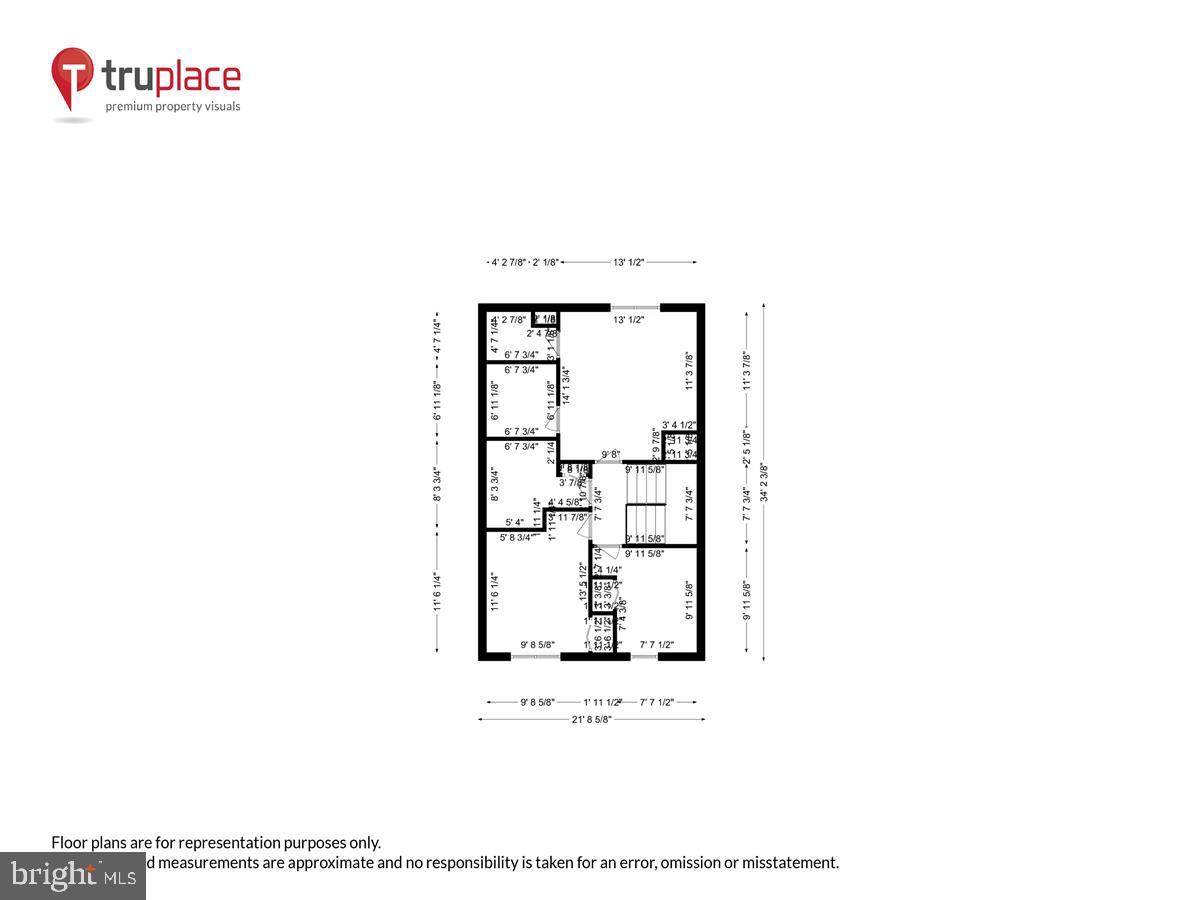
Upon entry, you will find hardwood floors leading to a cozy family room/playroom with a wood-burning fireplace and updated mantle, access to the outside, and a half bath. The laundry room is also located on the lower level. Proceed up the newly painted stairs to the main level. The kitchen on this level has been beautifully updated with painted cabinets, subway tile backsplash, sink, hardwood floors, butcher block island, and solid surface countertops. The large dining room with a bay window and hardwood floors, is right off the kitchen and has access to an expansive 2-level deck, great for entertaining! The main level also has a spacious family room that can accommodate an office space. The entire main level has been painted and has gleaming hardwood floors.

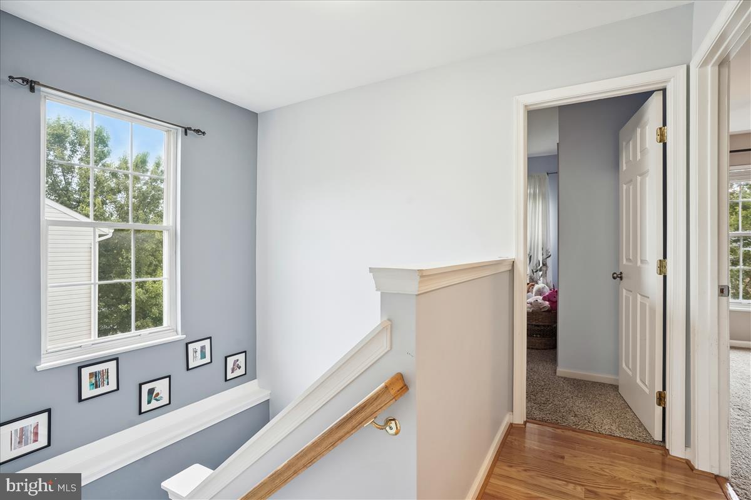
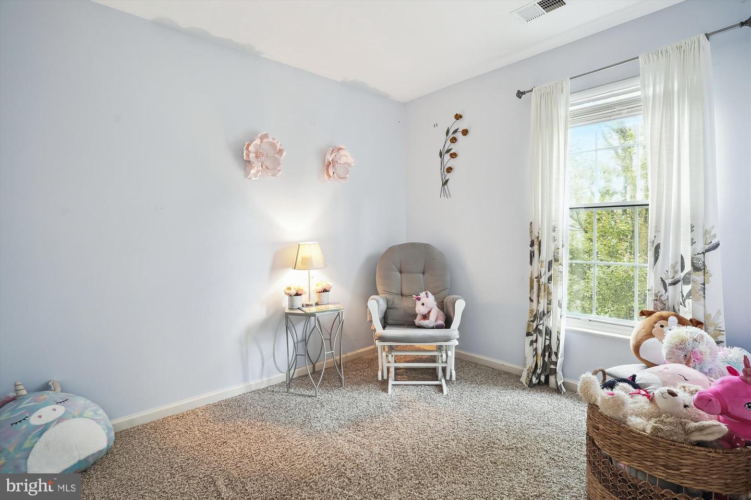
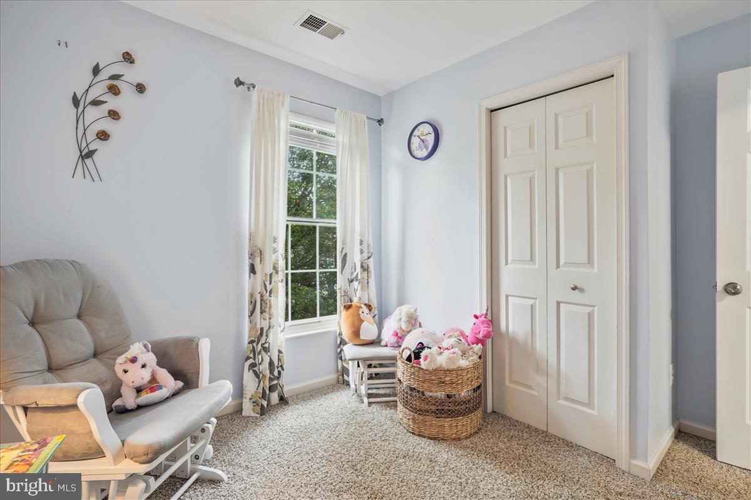
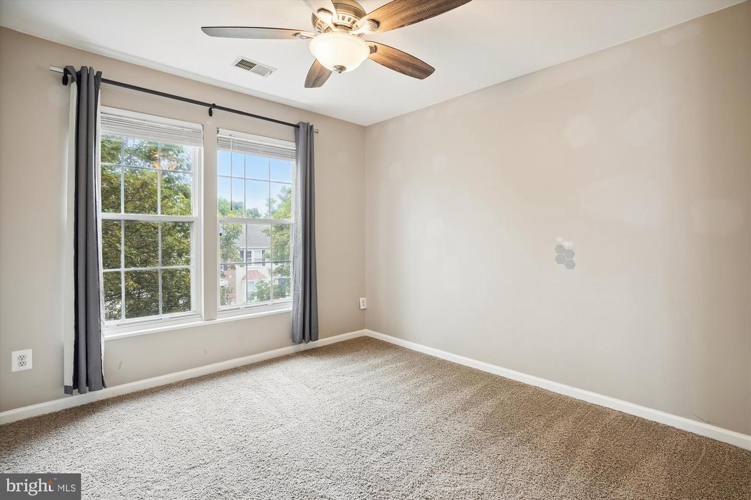
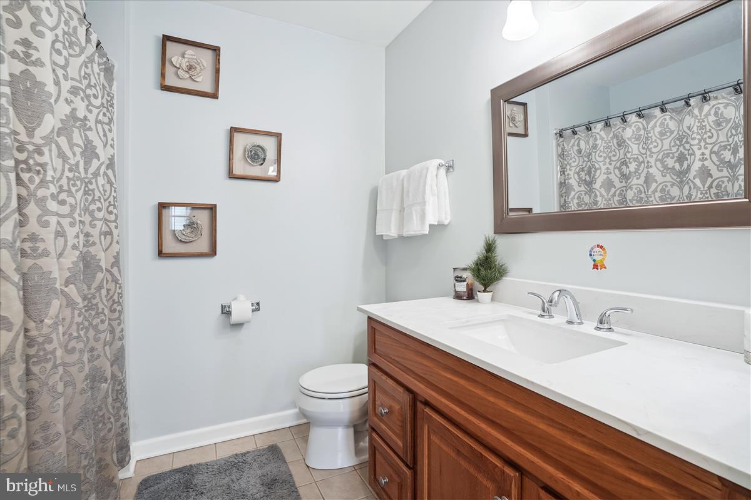
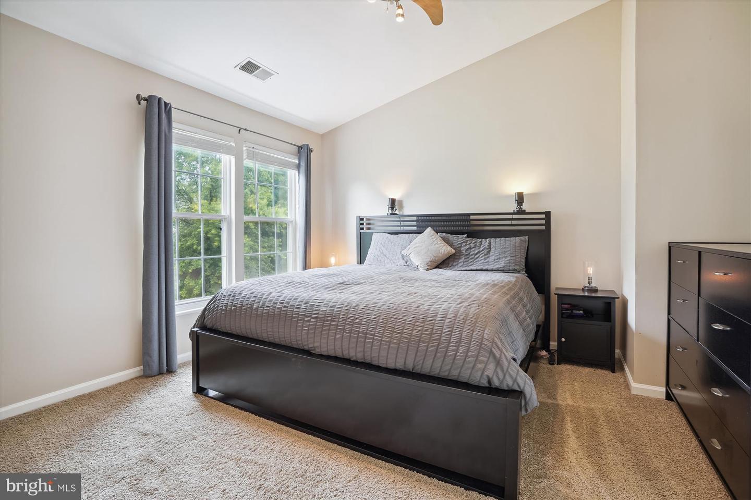
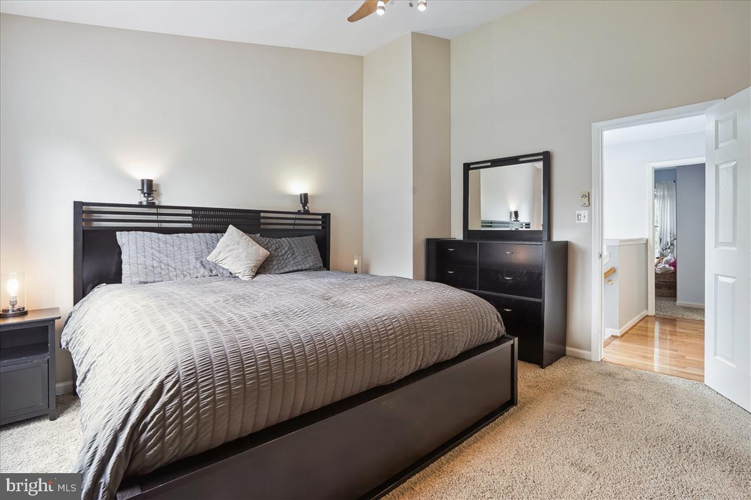
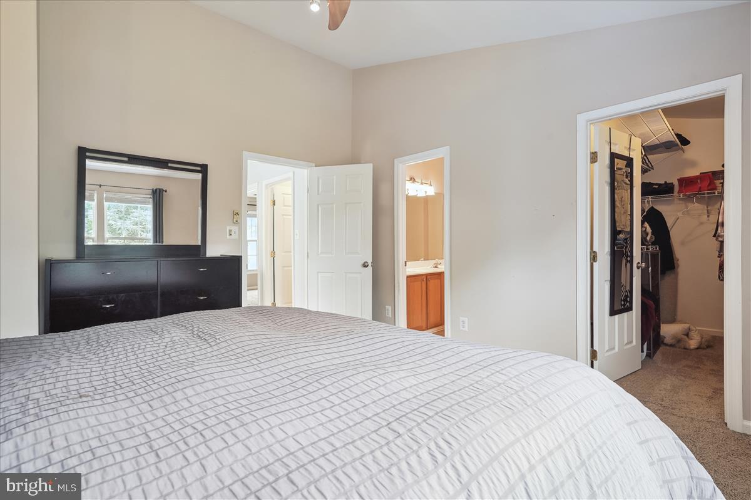
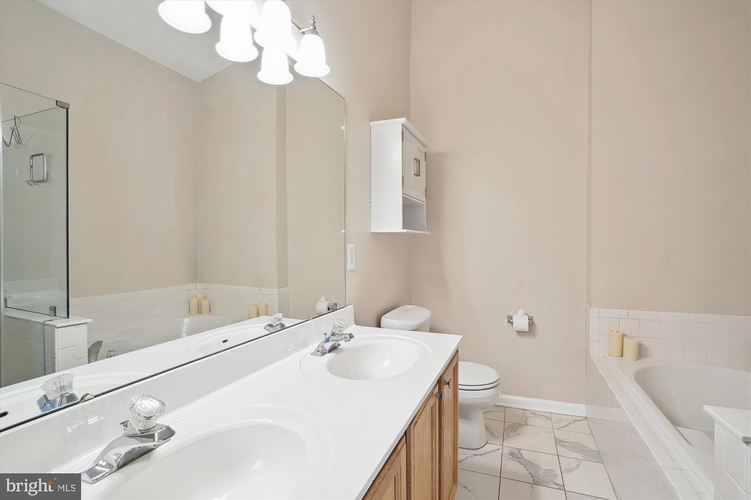
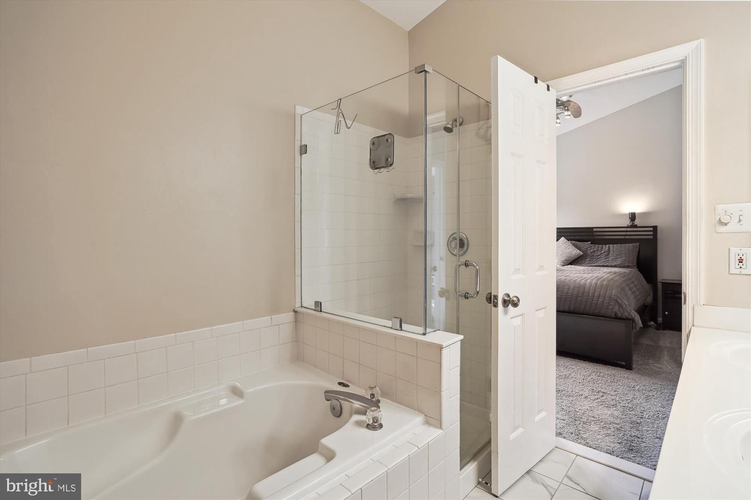
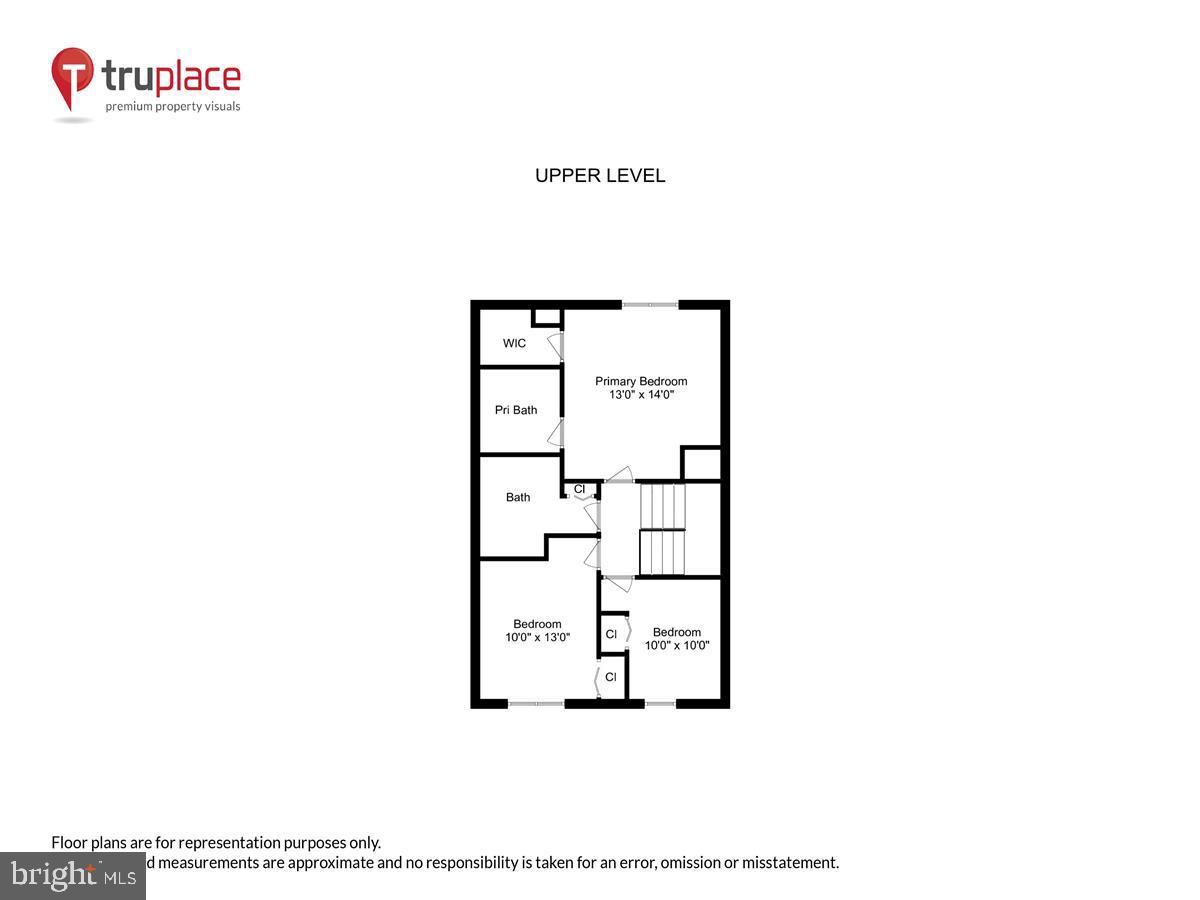
You'll find two spacious guest rooms and a hall bathroom on the upper level. The hall bathroom has a tub/shower, tile flooring, and wood cabinetry. The bright and spacious primary bedroom features a new ceiling fan, a large walk-in closet, and a private bath. The private bath includes a separate soaking tub, a seamless glass shower, tile flooring, and wood cabinetry. New hardwoods in the hallway complete the upper level.

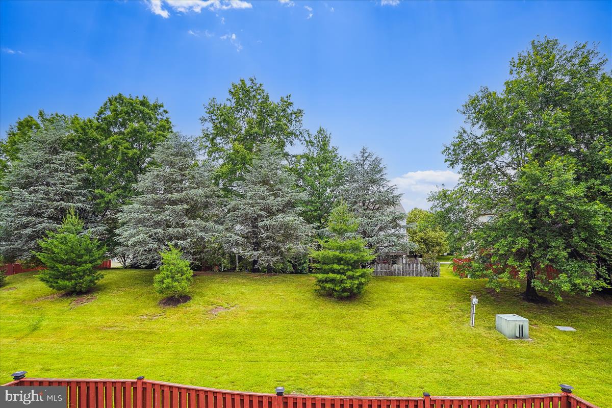
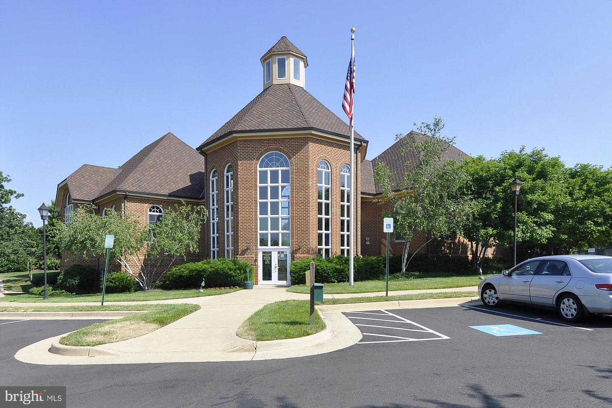
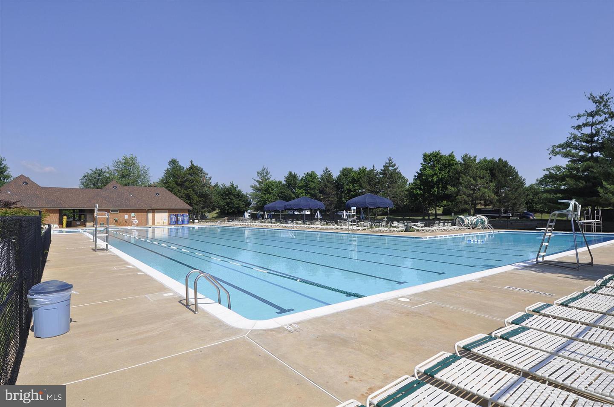
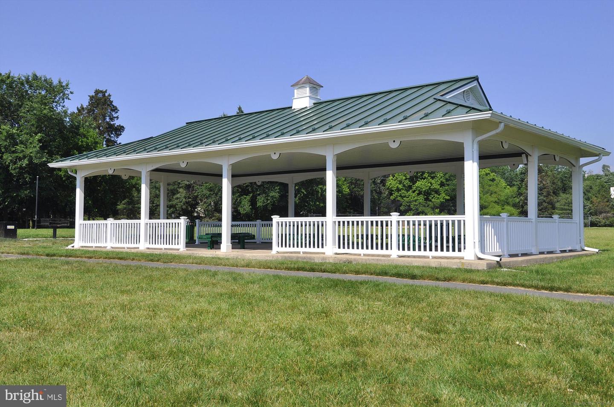
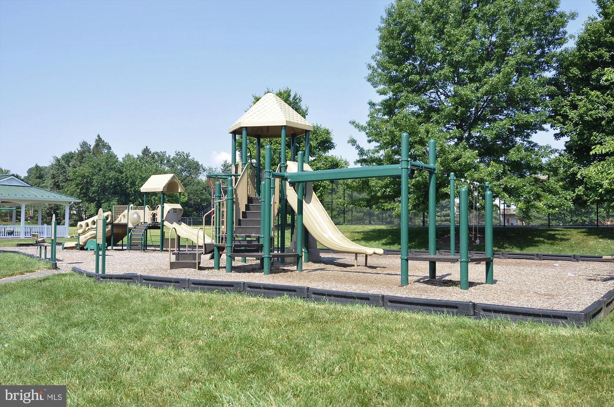
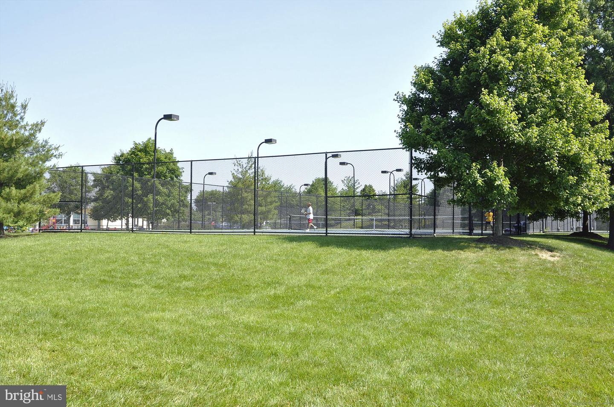
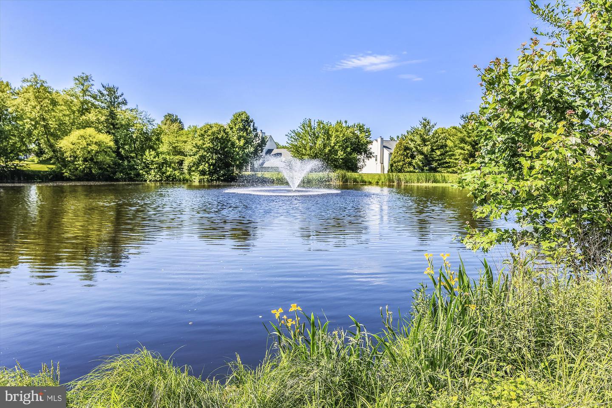
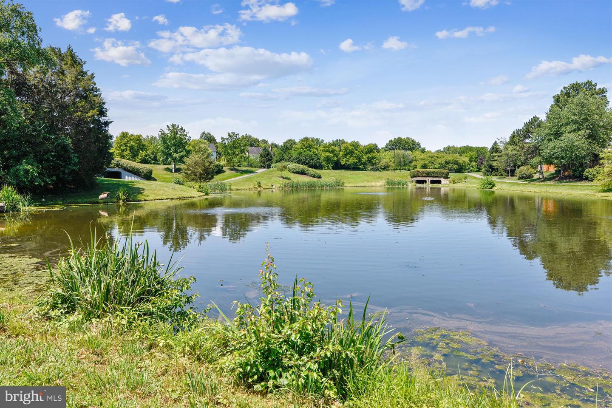
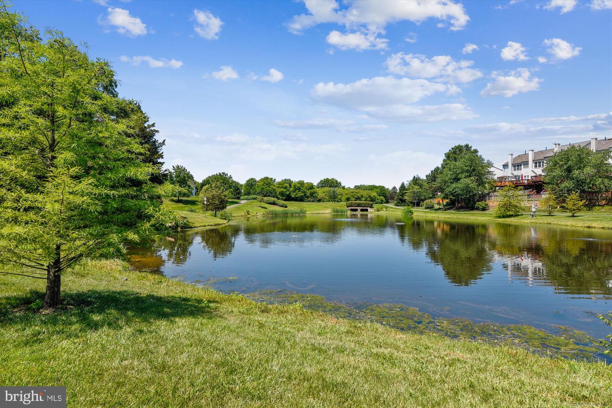
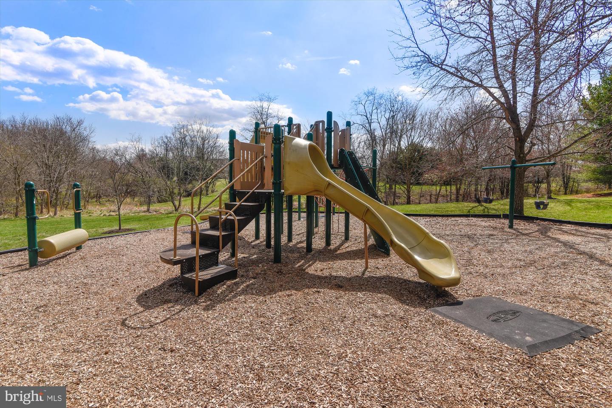
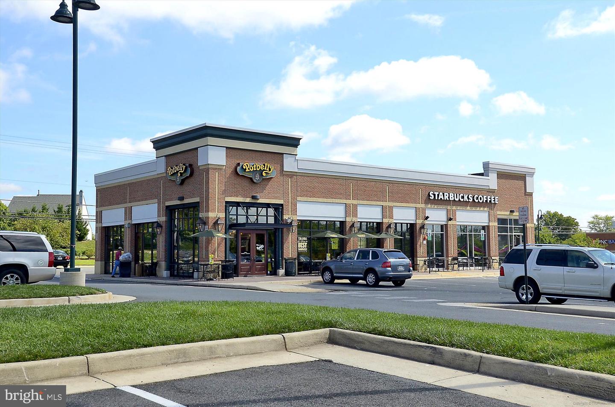
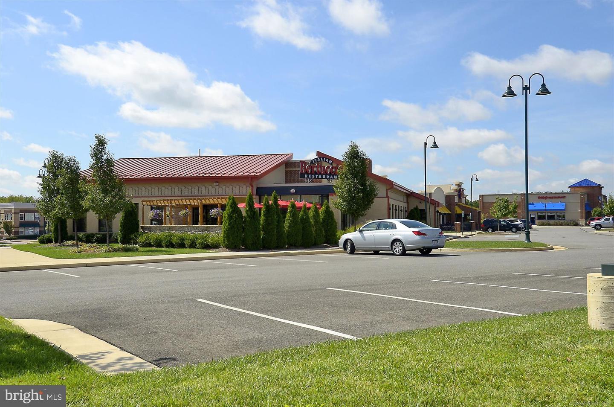
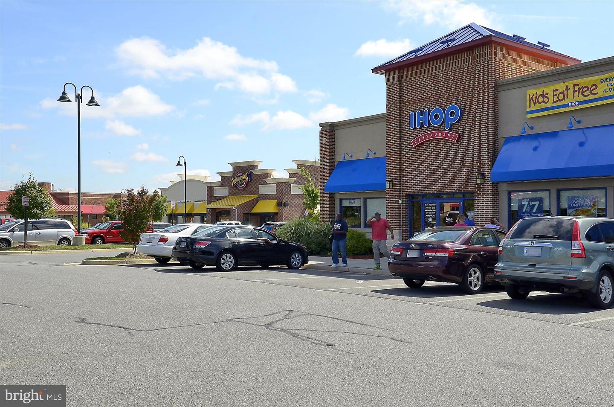
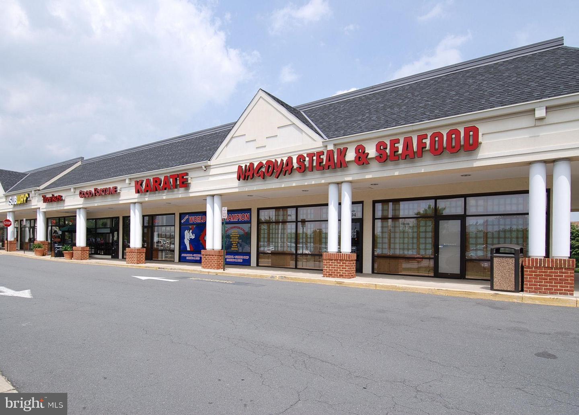
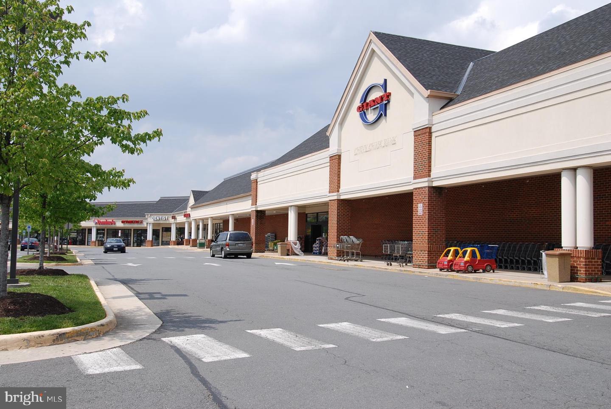
Take advantage of the amazing amenities in Ashburn Farm, including tot lots, parks, pools, walking trails, stocked ponds, HOA activities, and proximity to the WO&D trail! The townhouse is located in the sought-after Stone Bridge High School cluster and is close to shopping, Rt 7, Dulles toll road, Rt 28, and Dulles airport, making it an ideal location for commuters.

3
beds

3
baths

1,781 Sq.Ft. LIVING AREA

2,614 Sq.Ft. lot

Deb McLoughlin

Deb McLoughlin

Roe Sommer

Roe Sommer

Features & Amenities

Interior

  • total bedrooms3
  • Total bathrooms3
  • full bathrooms2
  • half bathroom1
  • Laundry room In Basement
  • Flooring Wood, Carpet, Ceramic Tile, Vinyl
  • Fireplace Wood Burning
  • APPLIANCES Dishwasher, Disposal, Dryer, Refrigerator, Microwave, Gas Oven, Gas Range, Washer
  • other interior Features Walk-In Closet(s)

Area & Lot

  • Status Sold
  • Living Area1,781 Sq.Ft.
  • Lot Area2,614 Sq.Ft.
  • MLS® IDVALO2051198
  • TypeTownhouse
  • YEAR BUILT1994
  • NeighborhoodAshburn
  • Architecture StylesOther
  • Elementary SchoolSANDERS CORNER
  • Middle SchoolTRAILSIDE
  • High SchoolSTONE BRIDGE
  • School DistrictLOUDOUN COUNTY PUBLIC SCHOOLS

Exterior

  • STORIES3
  • Garage Space1.0
  • water SourcePublic
  • utilitiesCable Available, Natural Gas Available
  • roofAsphalt, Shingle
  • parkingOn Street, Attached
  • HEAT TYPEForced Air, Natural Gas
  • AIR CONDITIONINGCentral Air, Ceiling Fan(s)
  • sewerPublic Sewer
  • HOA AmenitiesClubhouse, Pool, Tennis Court(s), Picnic Area, Party Room

Financial

  • Sales Price$585,000
  • Real Estate Tax $4,438/yr
  • HOA $109/mo
View Virtual Tour

Ashburn

Explore

Work With Me

Whether you’re looking to buy, sell, rent, or invest in Washington, DC, Maryland, or Virginia, we have the agent for you to make your dreams a reality.

Follow Me on Instagram