5358 Red Mulberry Way
SEE ALL PHOTOS
5358 Red Mulberry Way
Sold

5358 Red Mulberry Way

5358 RED MULBERRY WAY, FREDERICK, MD 21703

$530,000
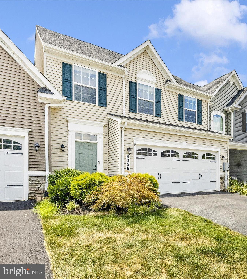
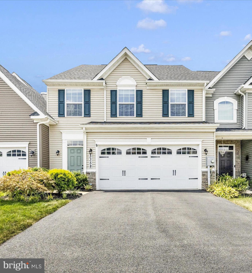
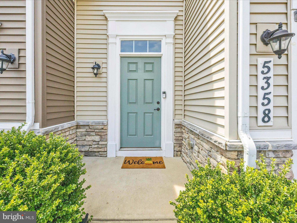
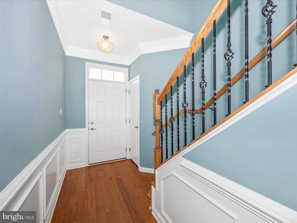
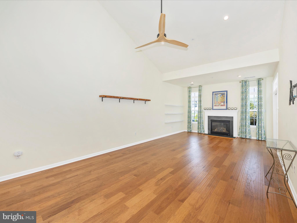
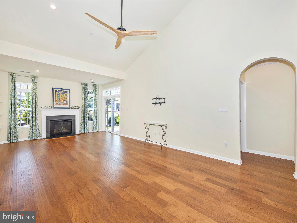
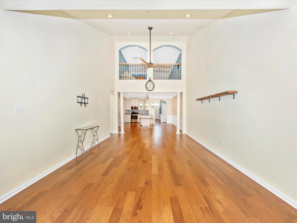
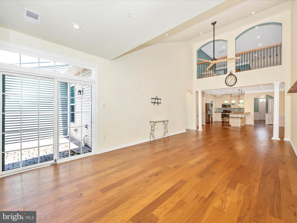
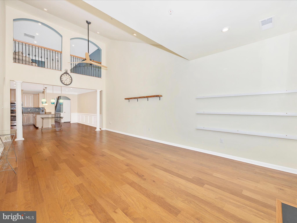
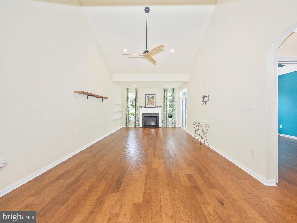
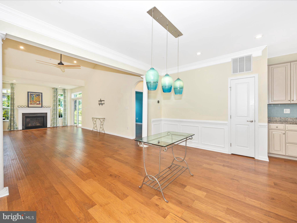
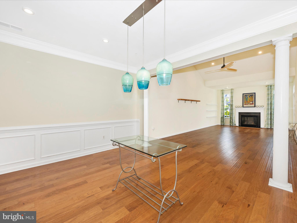
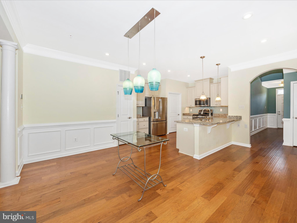
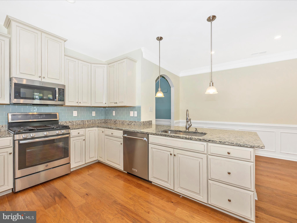
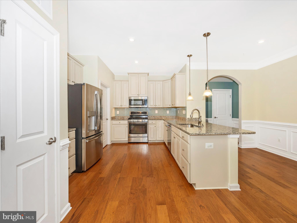
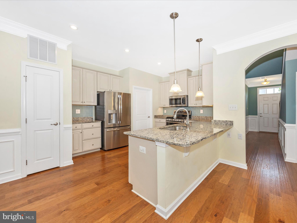
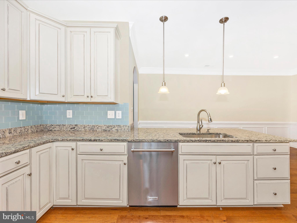
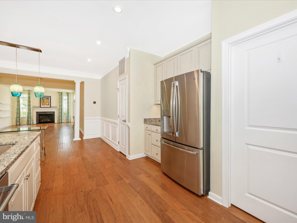
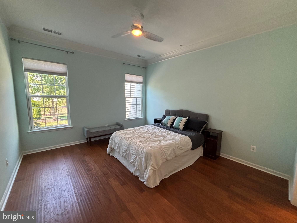
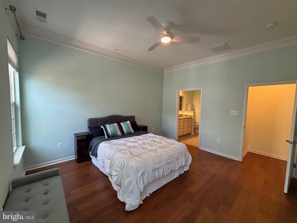
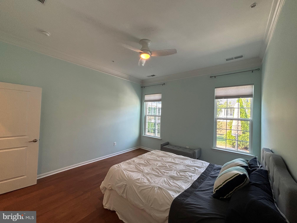
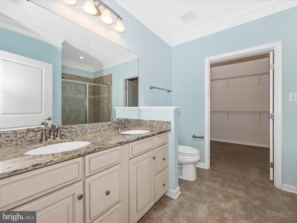
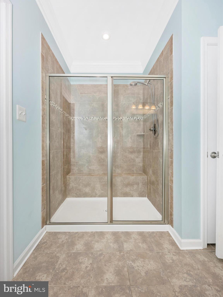
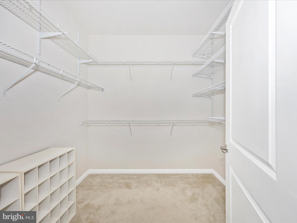
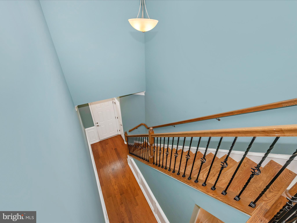
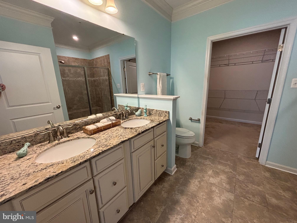
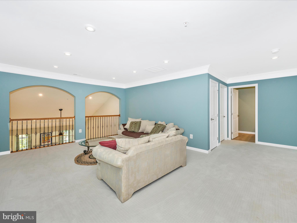
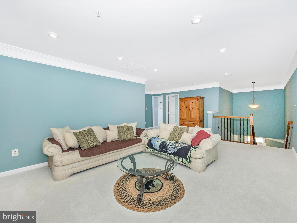
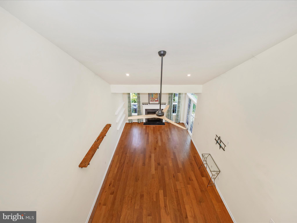
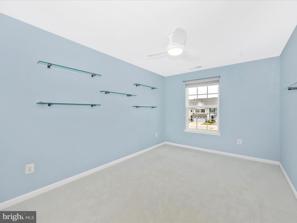
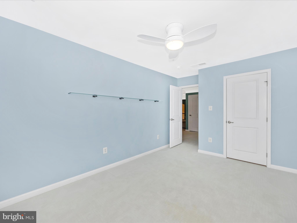
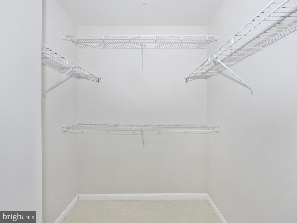
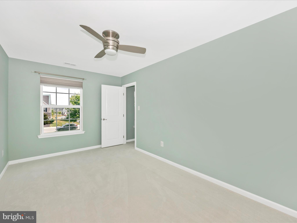
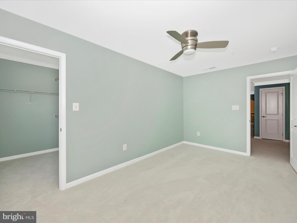
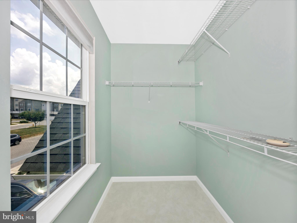
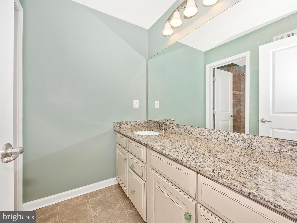
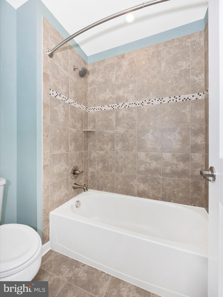
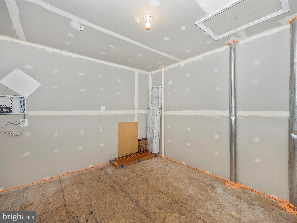
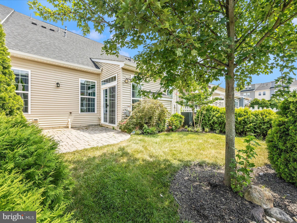
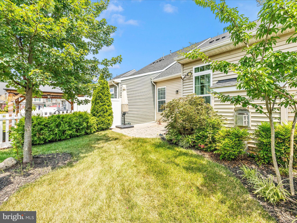
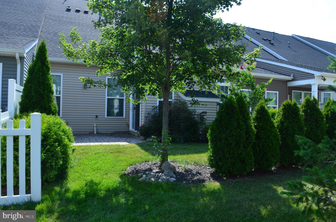
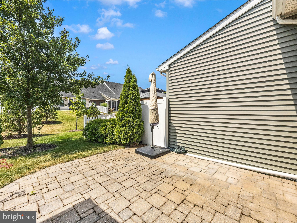
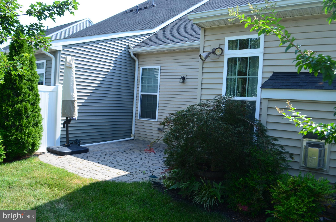
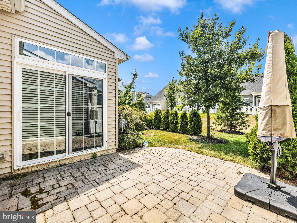
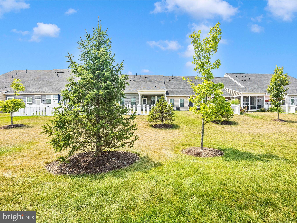
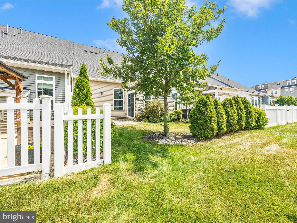
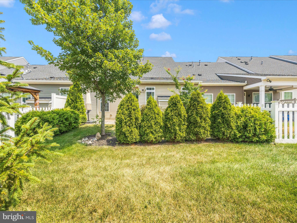
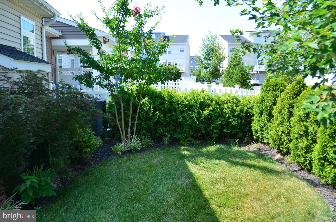
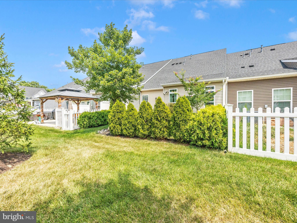
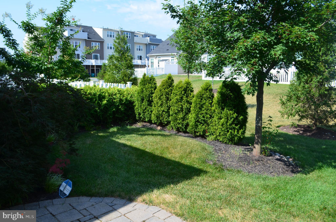
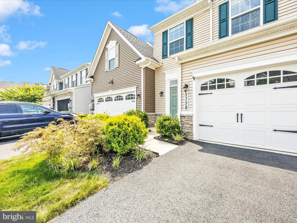
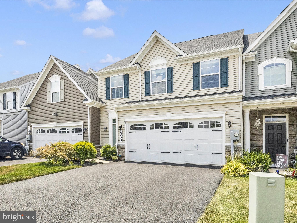
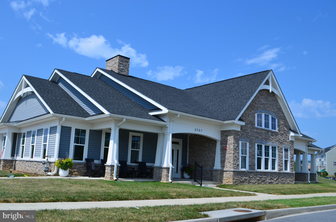
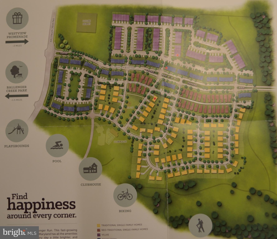
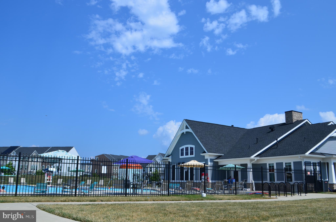
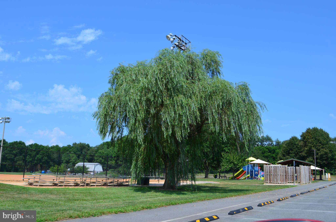
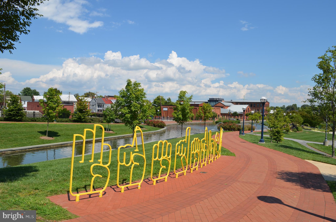
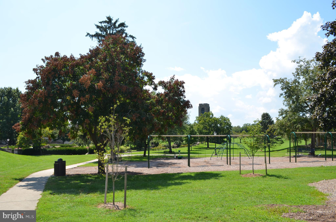
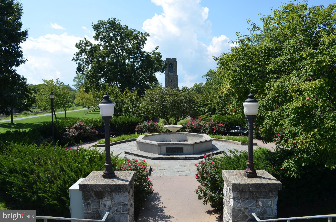
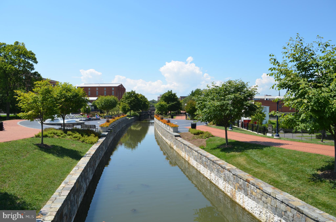
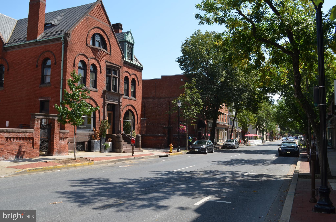
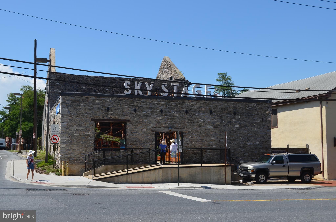
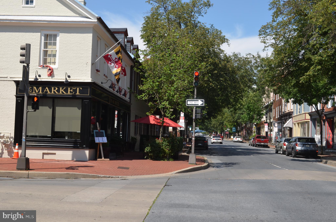
NO AGE RESTRICTION on this property! OPEN HOUSE Sunday 8/17 12-2PM The best in Main level, maintenance-free living in this premier Frederick Community! HOA mows the front AND back yard! Stunning home with open-concept floorplan including a main-level owner's suite and incredible gourmet kitchen! Luxury hardwood flooring throughout and hardwood stairs; Outstanding kitchen with exquisite 42" cabinetry, granite Island bar and countertops. Pendulum lighting and rich crown moulding and iron stair balusters are some of the upscale details; Living area has a beautiful gas fireplace focal point with vaulted ceiling, Light & Bright Owner's suite with tray ceiling has oversized closet and private bath with double sinks and huge shower, Upper level has a large landing/recreation area that overlooks the living area; Upper level boasts two additional bedrooms with walk-in closets and a well-designed full bath and a bonus storage area. Step out back and relax or entertain on your patio! Enjoy low-maintenance living with exterior maintenance included! Relax at the community pool and fitness room or enjoy some nearby scenic walking trails - Frederick has it all! Minutes to Downtown with cultural events, unique shops, & incredible restaurants! Kayak on the Monocacy River, enjoy a show at the Weinberg Center, or bike ride through Baker Park! With carefree living at this community you'll have more time to enjoy all that Frederick has to offer! This Beautifully maintained 7 years young villa offers a perfect blend of comfort and modern living - Enjoy the community amenities, including a refreshing outdoor pool, fitness center, and community center, perfect for socializing and staying active. With an attached two-car garage and driveway parking, convenience is at your fingertips. The association takes care of snow removal, lawn maintenance, and trash, allowing you to focus on enjoying your new home. Embrace a lifestyle of comfort and community in this delightful residence! ASSUMABLE Loan at 6.25% available.

3
beds

3
baths

2,485 Sq.Ft. LIVING AREA

3,220 Sq.Ft. lot

Melissa Atherholt

Melissa Atherholt

Features & Amenities

Interior

  • total bedrooms3
  • Total bathrooms3
  • full bathrooms2
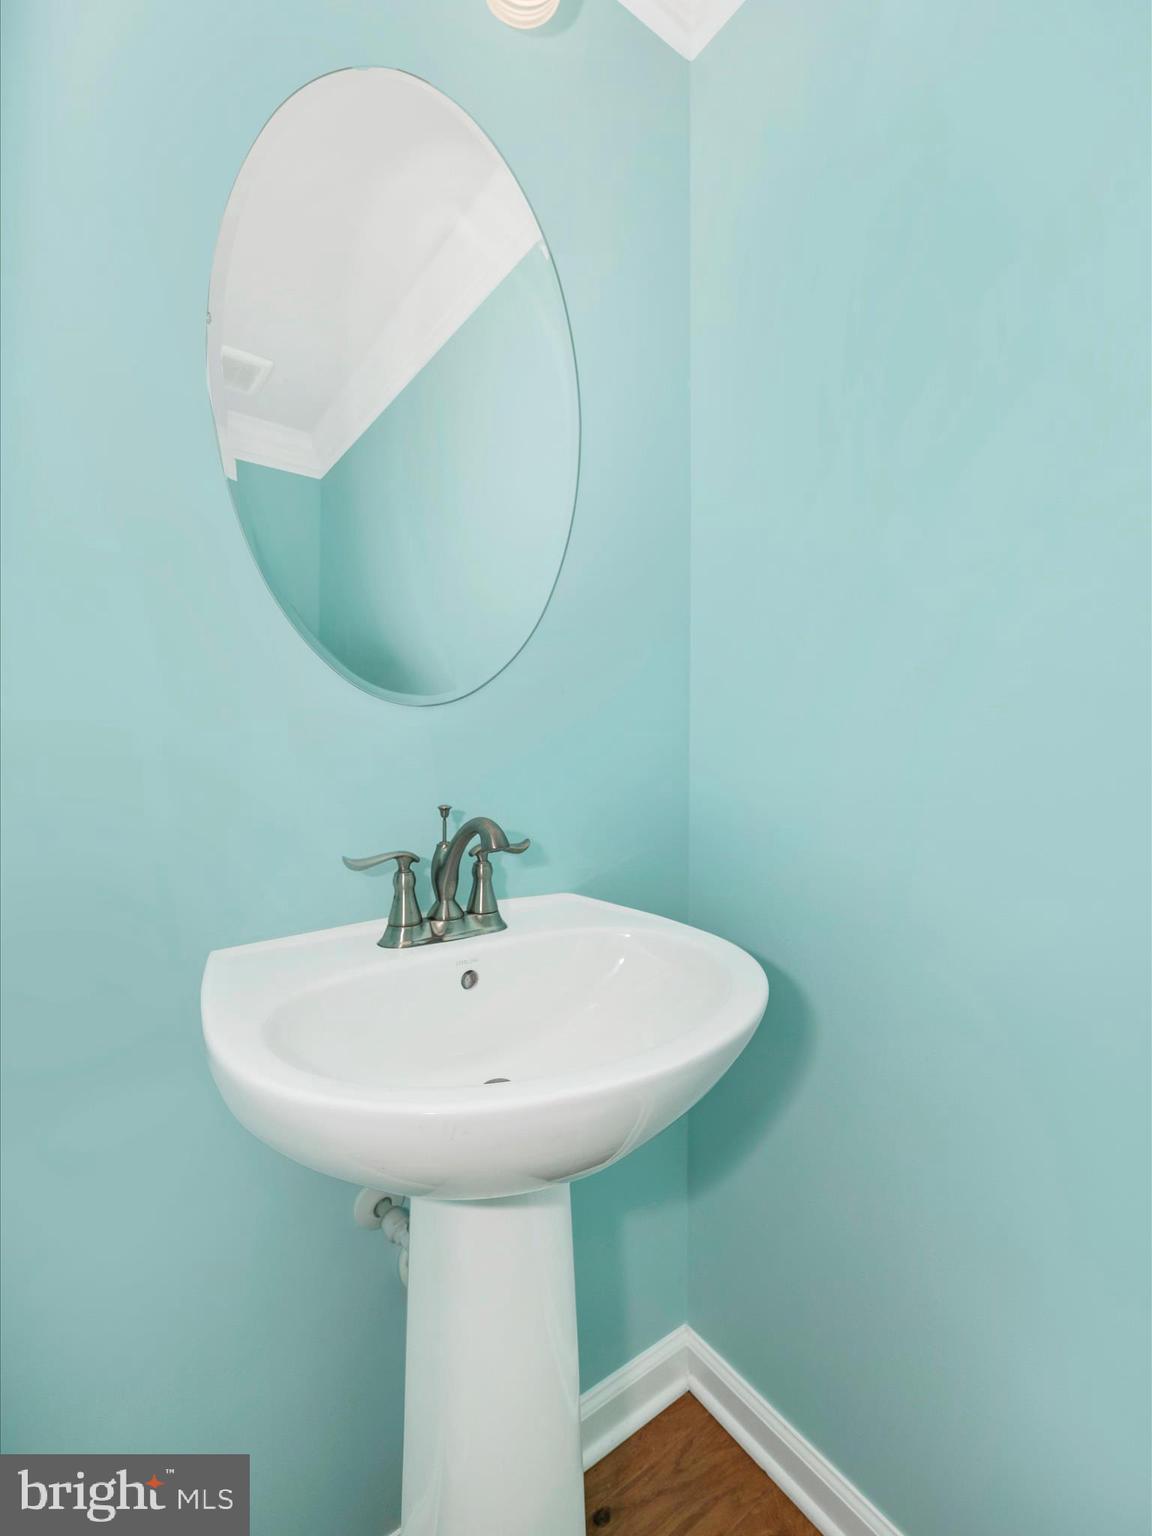
  • half bathroom1
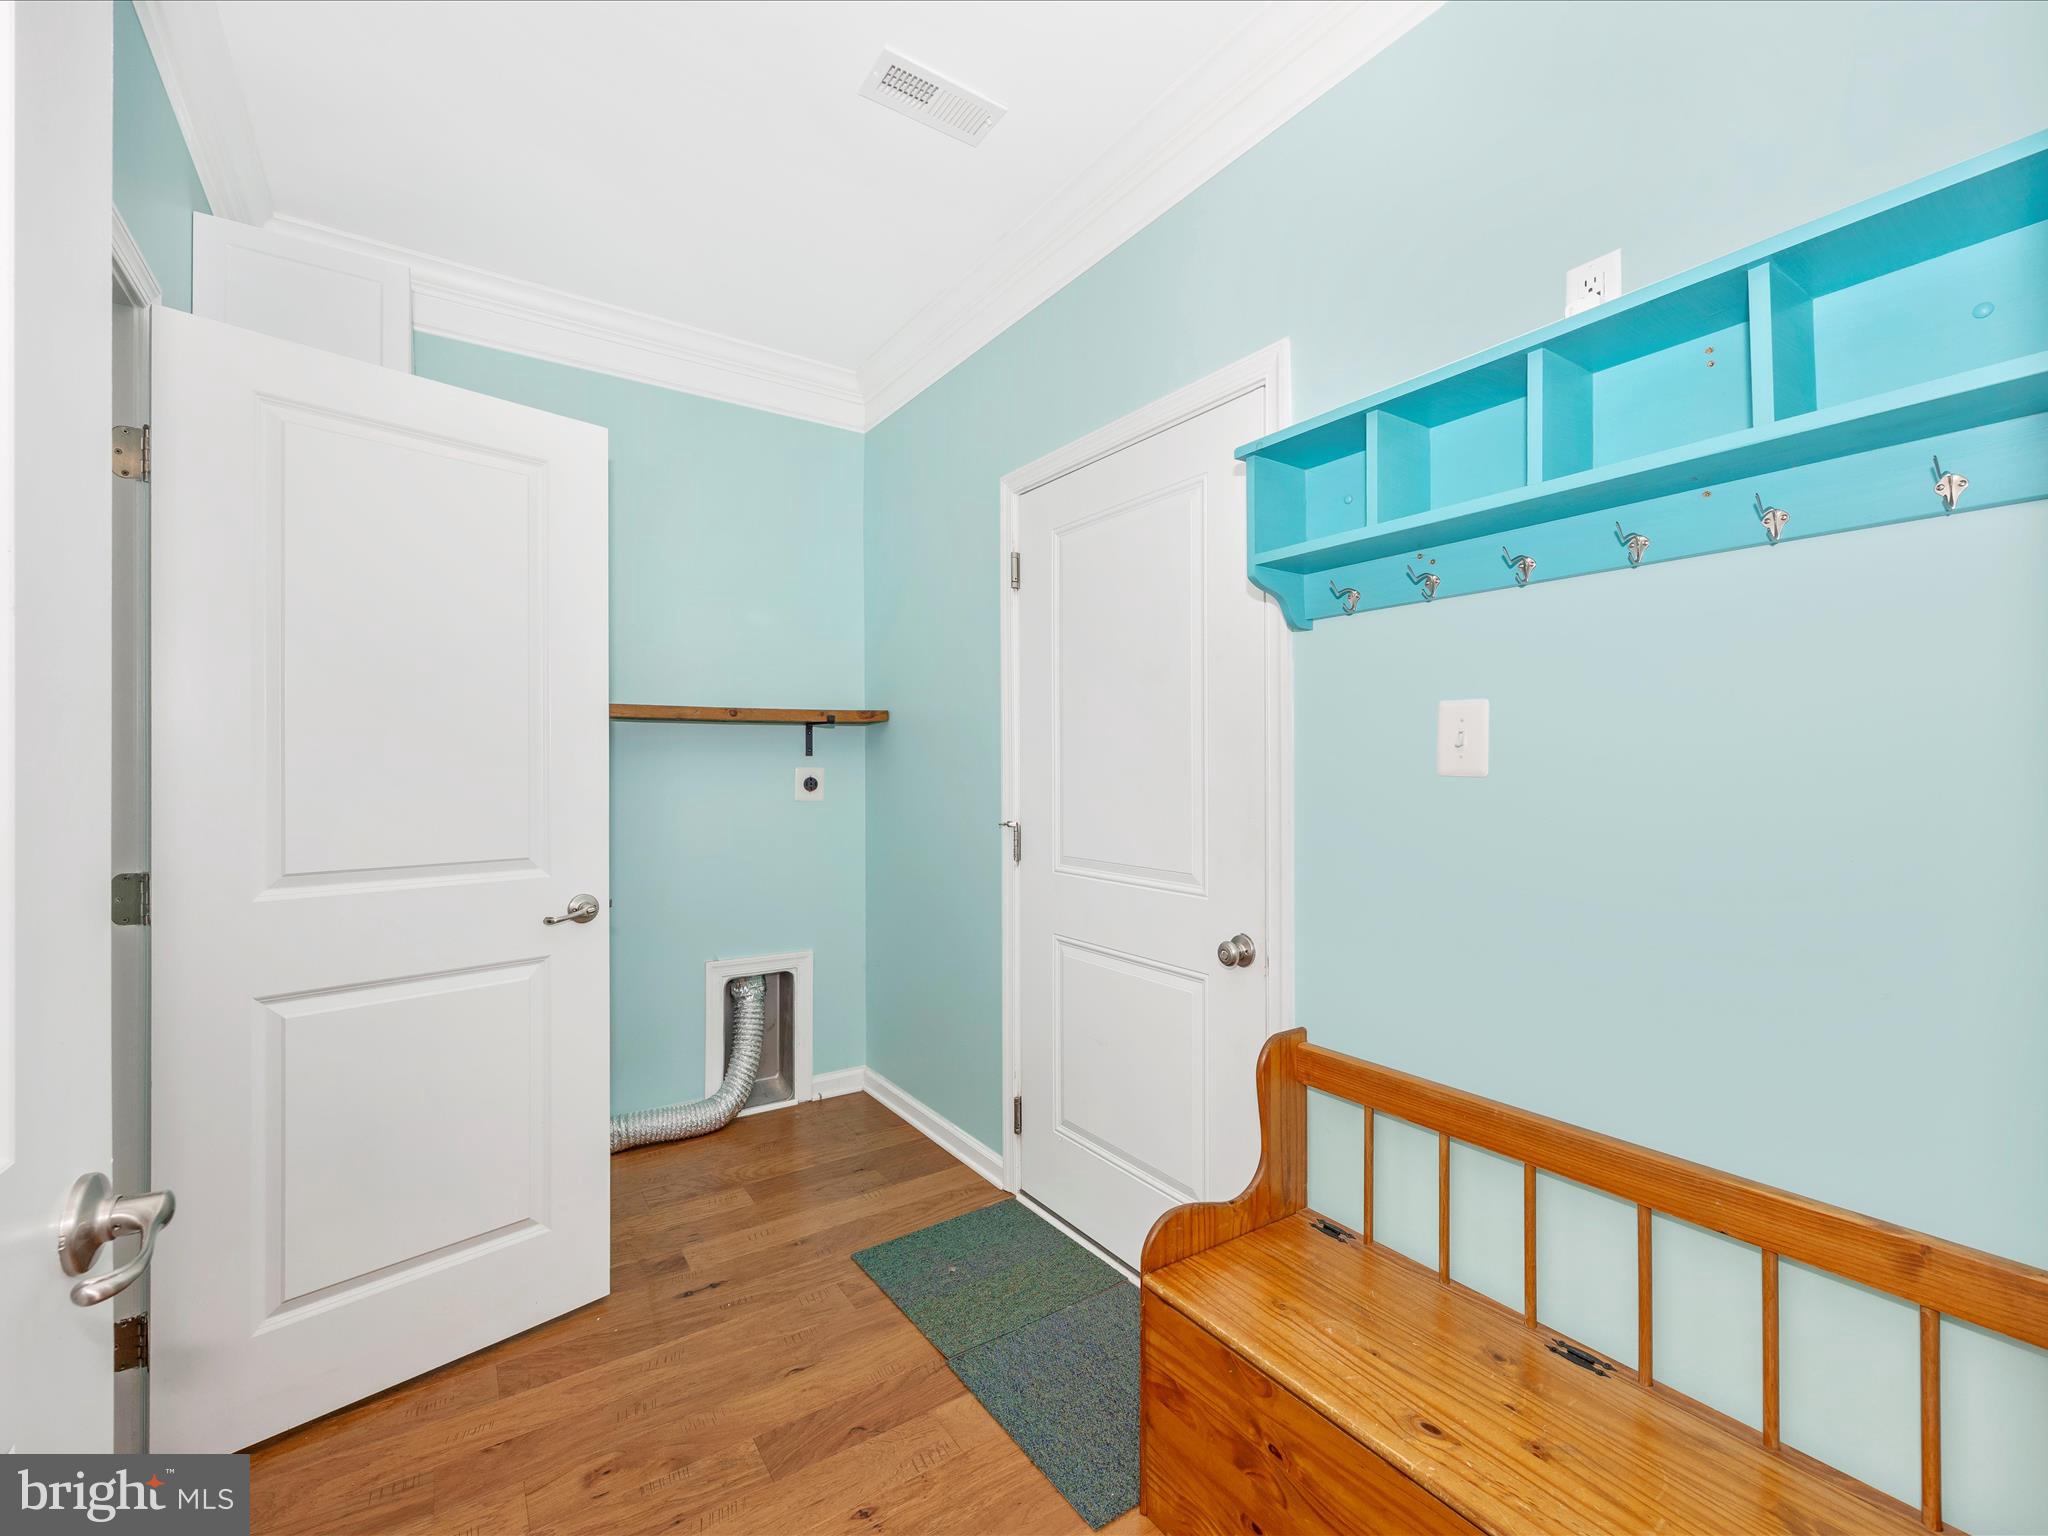
  • Laundry room Laundry Room, Main Level
  • Flooring Hardwood
  • Fireplace Gas
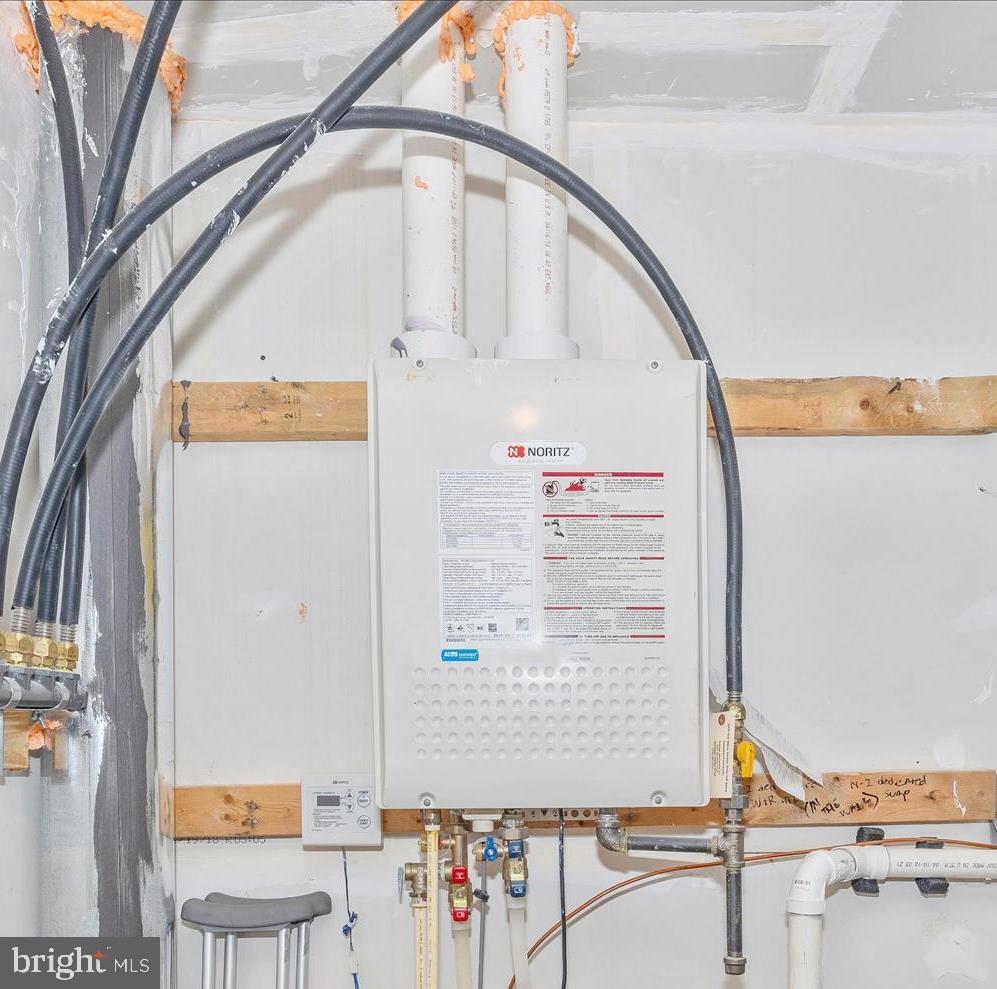
  • APPLIANCES Cooktop, Gas Water Heater, Dishwasher, Exhaust Fan, Microwave, Refrigerator, Tankless Water Heater
  • other interior Features Recessed Lighting, Walk-In Closet(s), Ceiling Fan(s), Bar, Kitchen Island, Crown Molding, Open Floorplan

Area & Lot

  • Status Sold
  • Living Area2,485 Sq.Ft.
  • Total Area2,485 Sq.Ft.
  • Lot Area3,220 Sq.Ft.
  • MLS® IDMDFR2068154
  • TypeTownhouse
  • YEAR BUILT2018
  • NeighborhoodMaryland
  • Architecture StylesVilla
  • Elementary SchoolBALLENGER CREEK
  • Middle SchoolBALLENGER CREEK
  • High SchoolTUSCARORA
  • School DistrictFREDERICK COUNTY PUBLIC SCHOOLS

Exterior

  • STORIES2
  • Garage Space2.0
  • water SourcePublic
  • PoolCommunity
  • parkingGarage Door Opener, Asphalt, Garage, Driveway, Inside Entrance, Attached
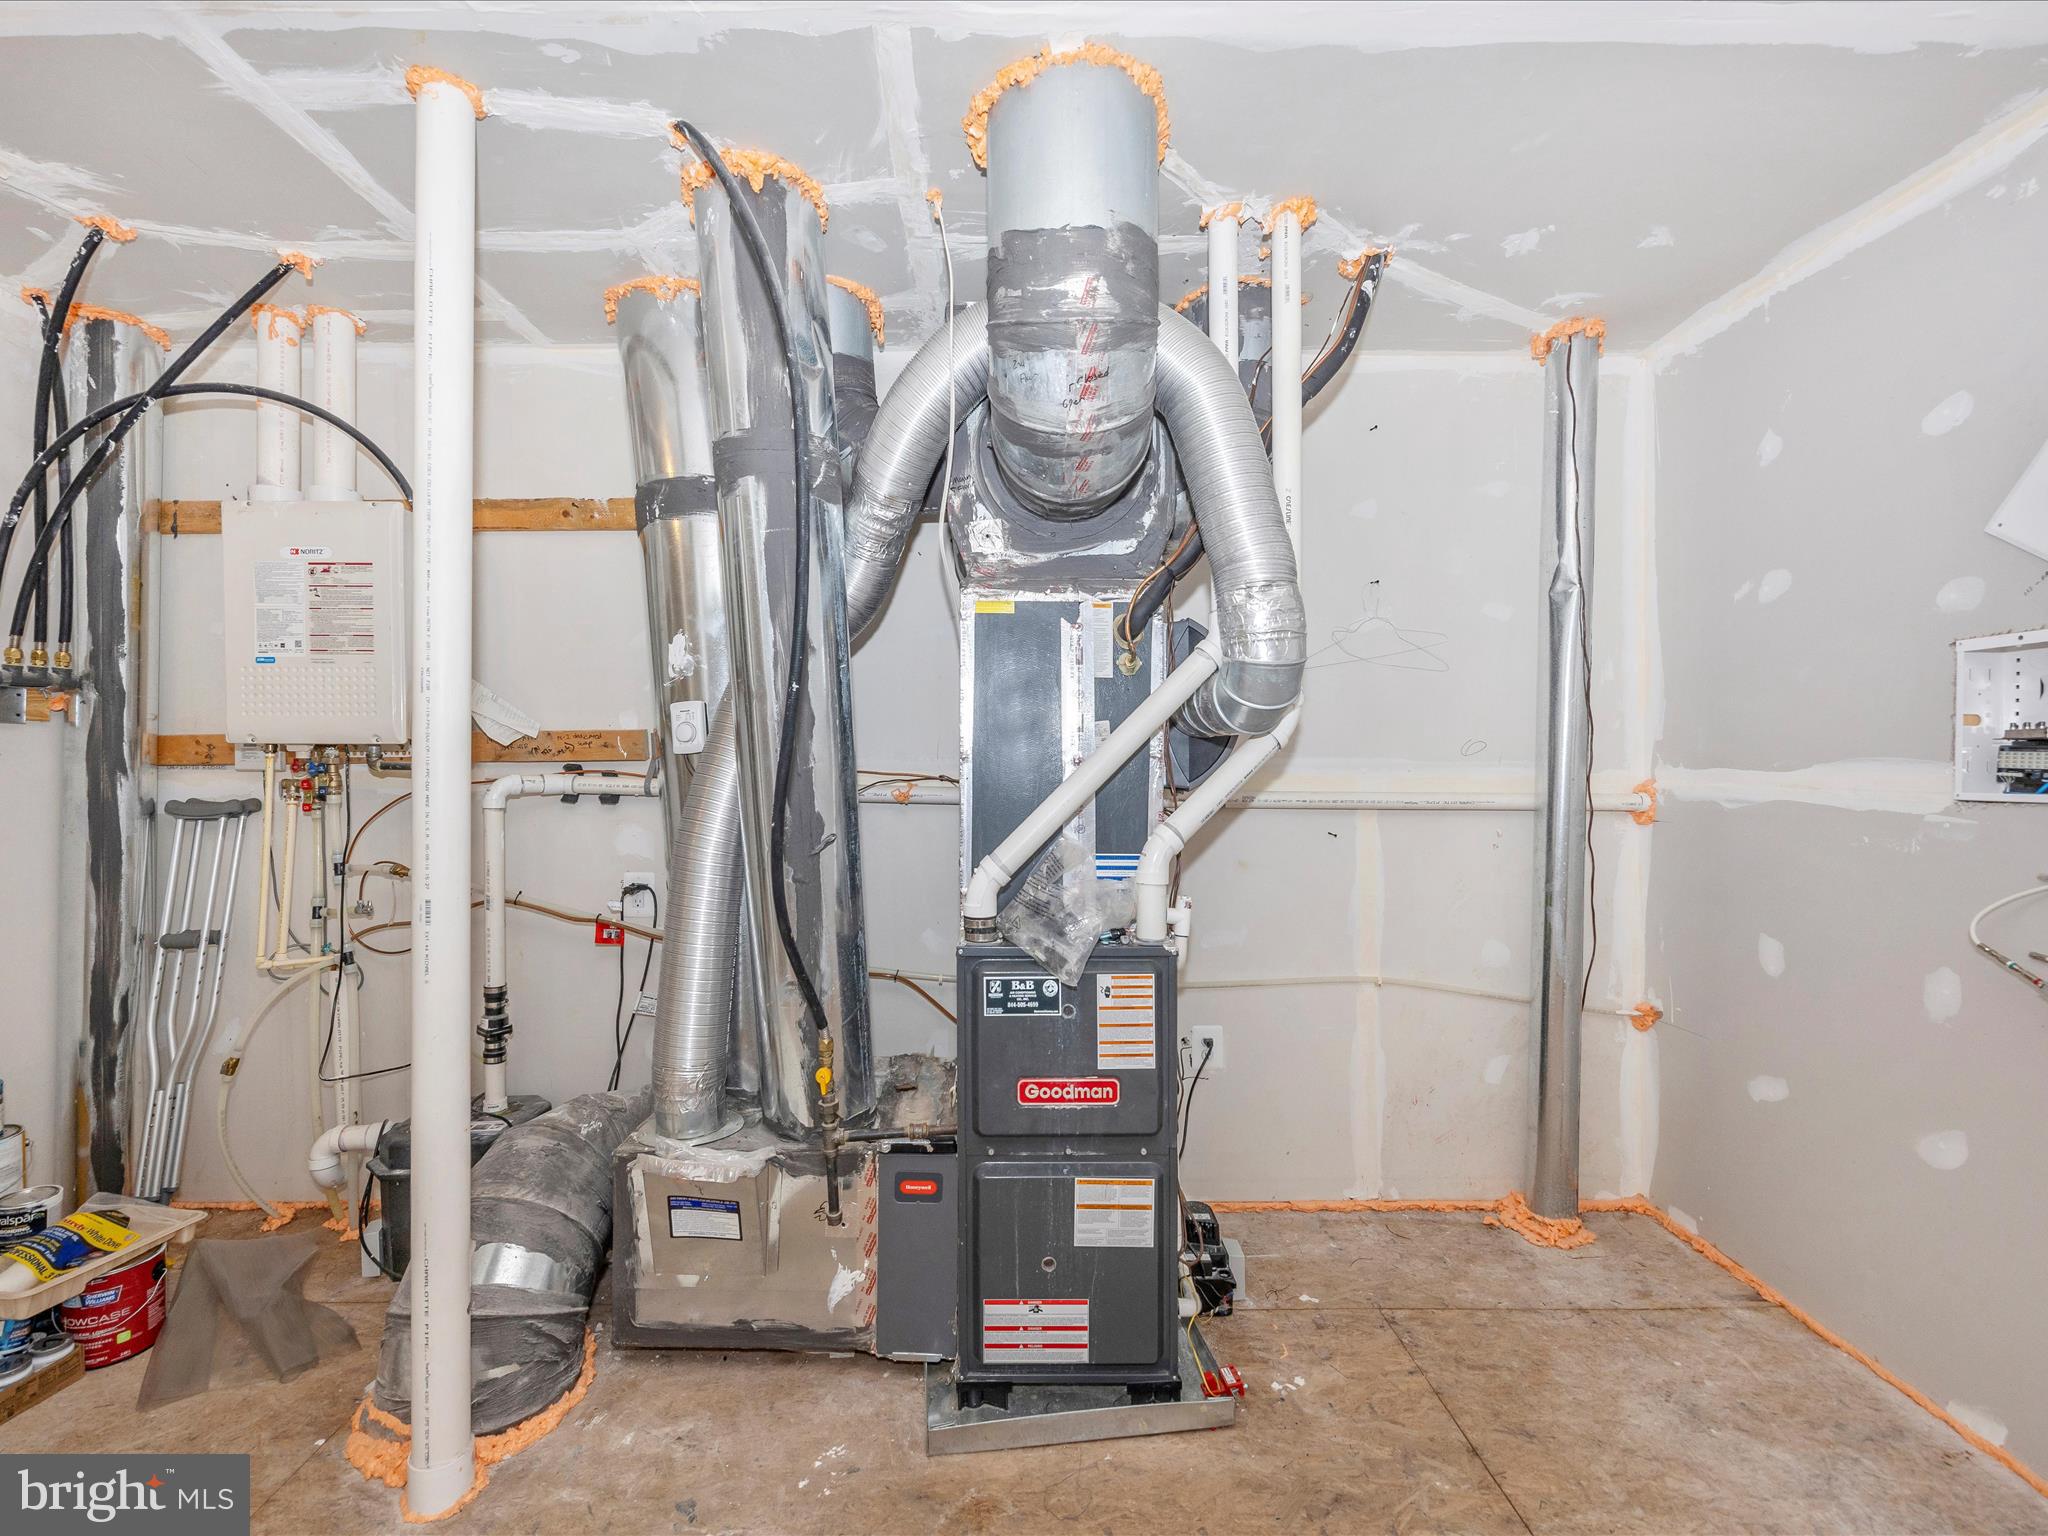
  • HEAT TYPEExhaust Fan, Natural Gas, Forced Air
  • AIR CONDITIONINGCentral Air, Heat Pump, Ceiling Fan(s), Electric
  • sewerPublic Sewer
  • SubstructurePermanent
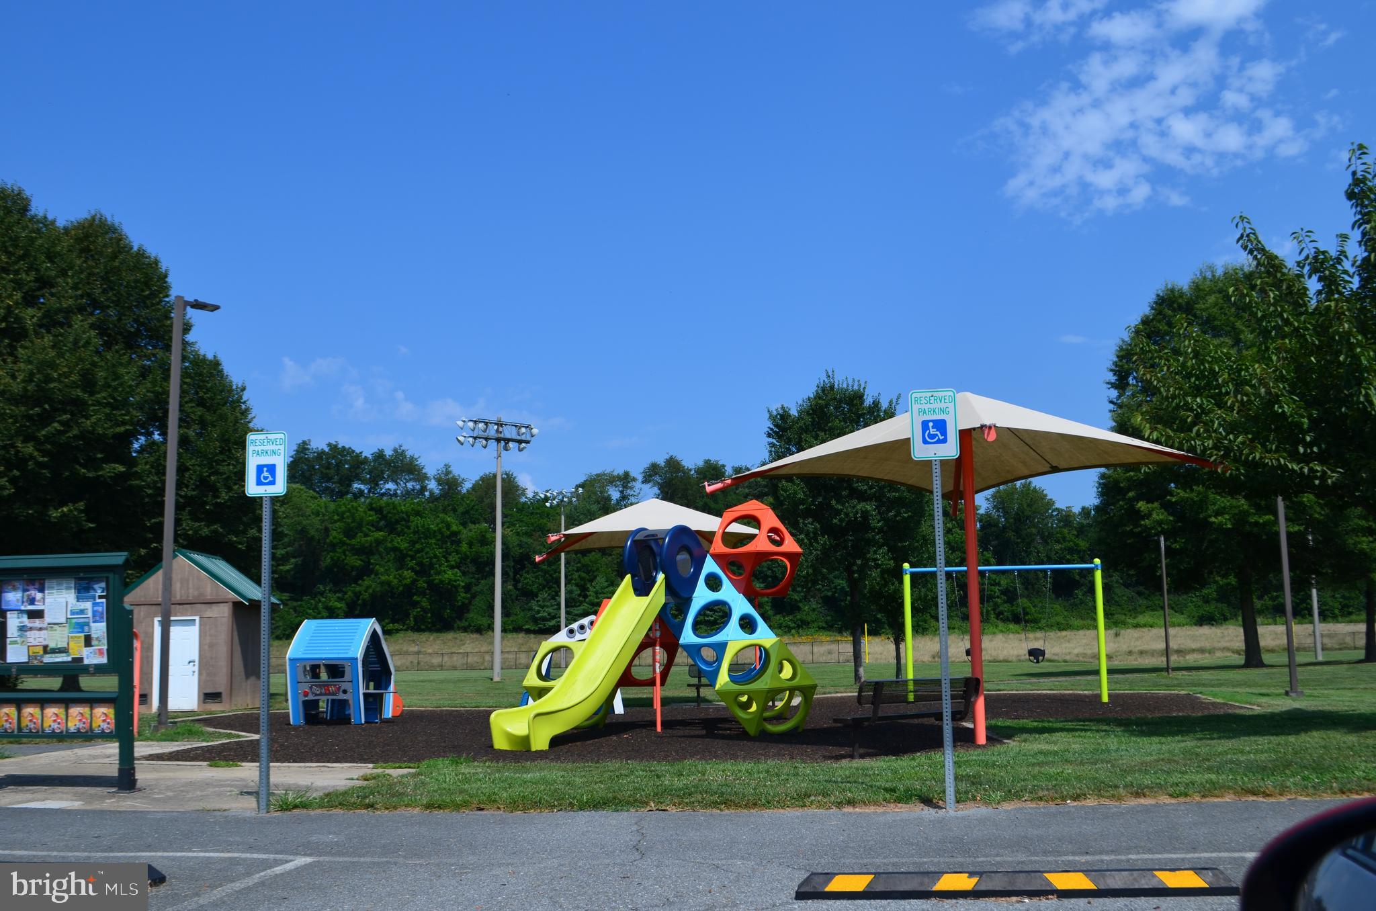
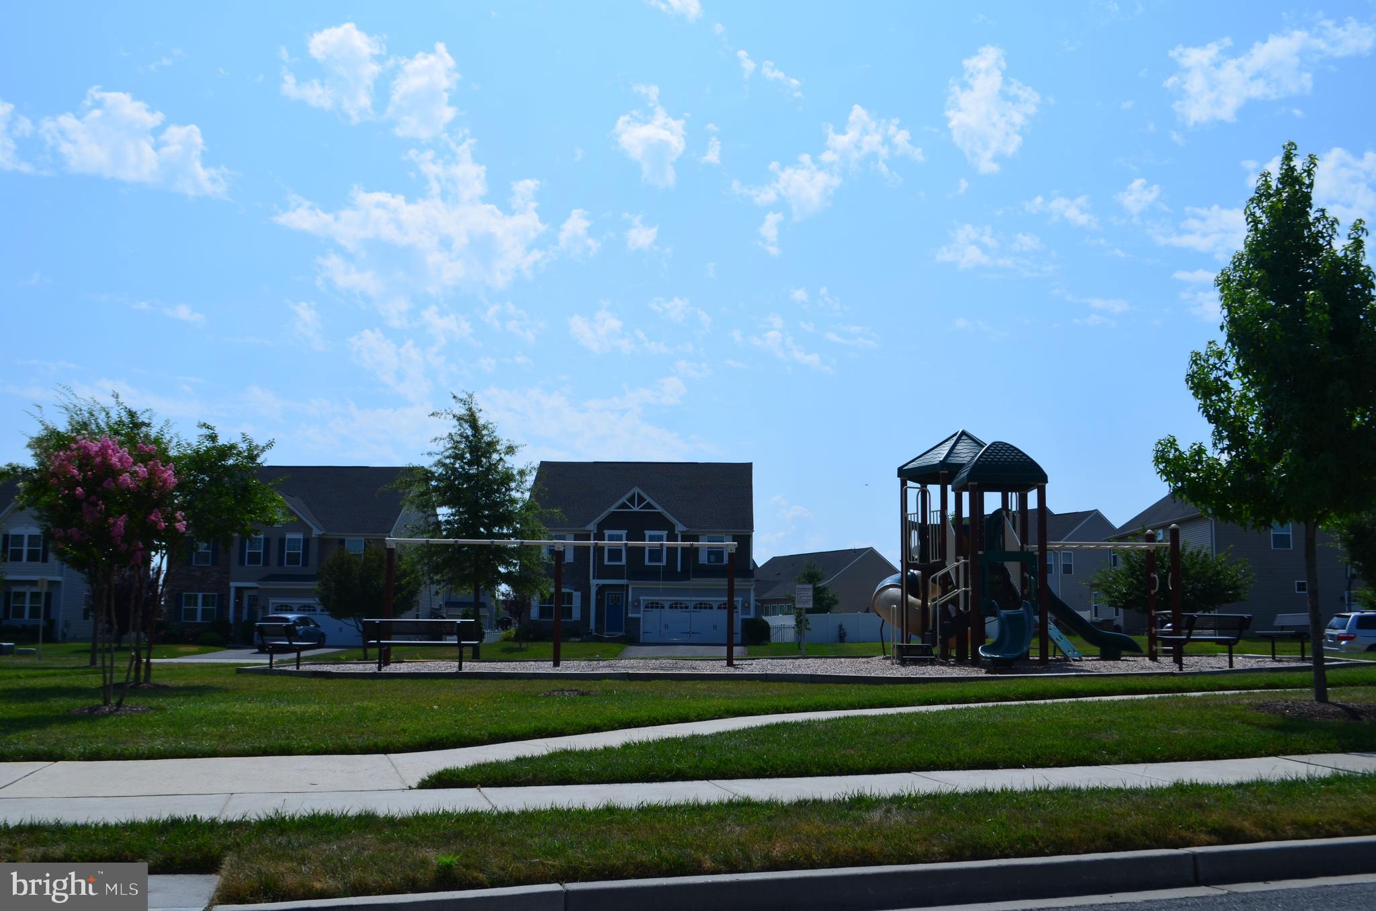
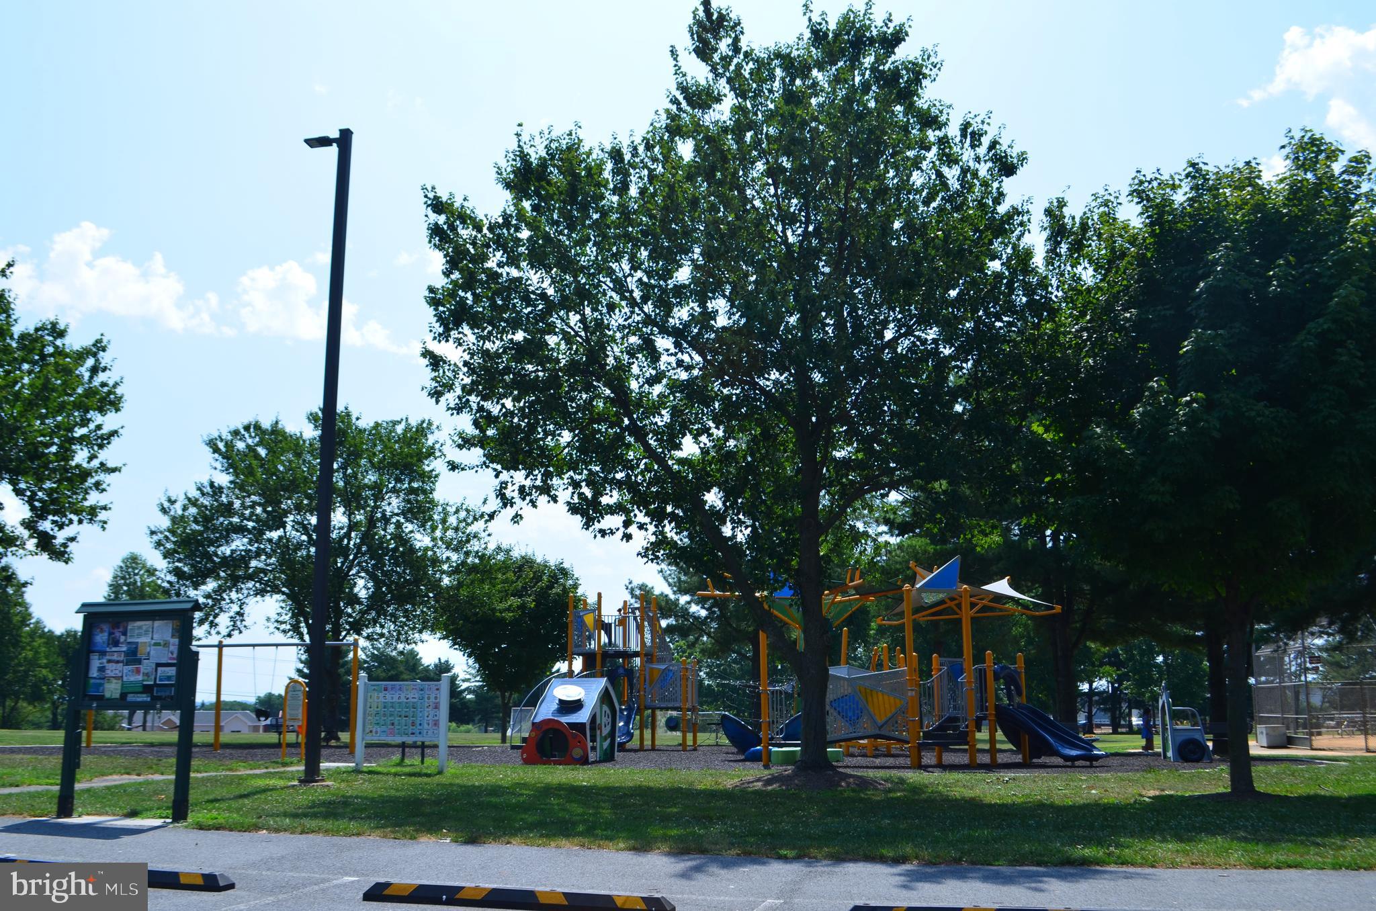
  • HOA AmenitiesFitness Center, Playground

Financial

  • Sales Price$530,000
  • Real Estate Tax $5,274/yr
  • HOA $152/mo
  • Zoning R
View Virtual Tour

Maryland

Explore

Work With Me

Whether you’re looking to buy, sell, rent, or invest in Washington, DC, Maryland, or Virginia, we have the agent for you to make your dreams a reality.

Follow Me on Instagram